
Lot 16 Fairway Drive,Council, ID 83612
Council, ID 83612


Description
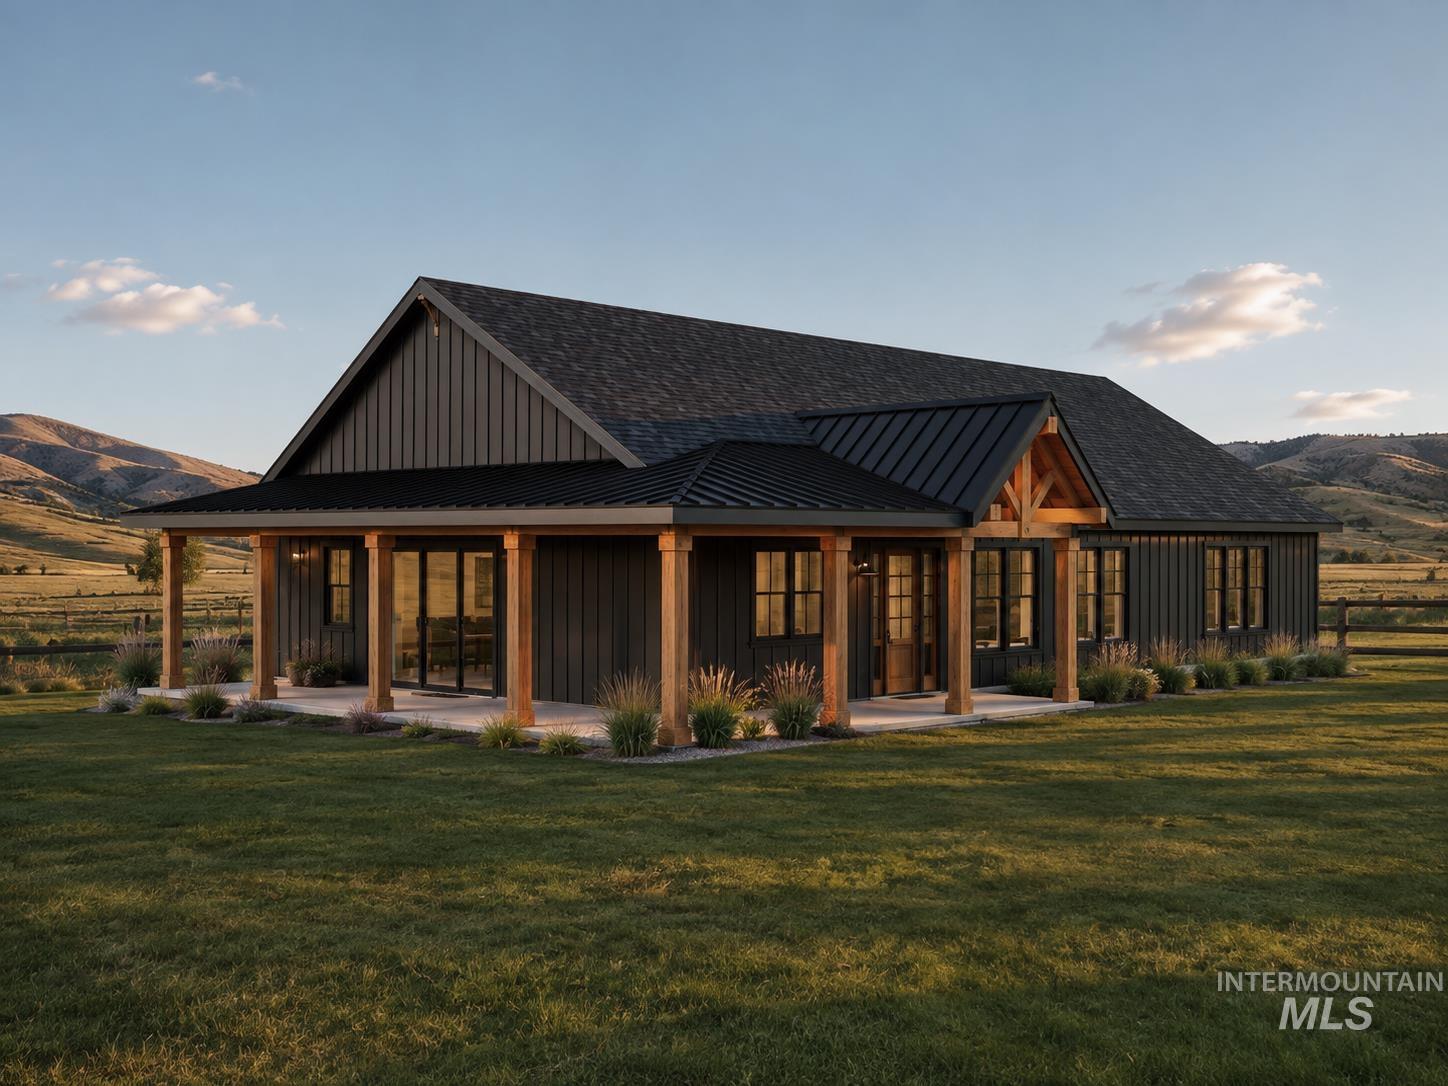
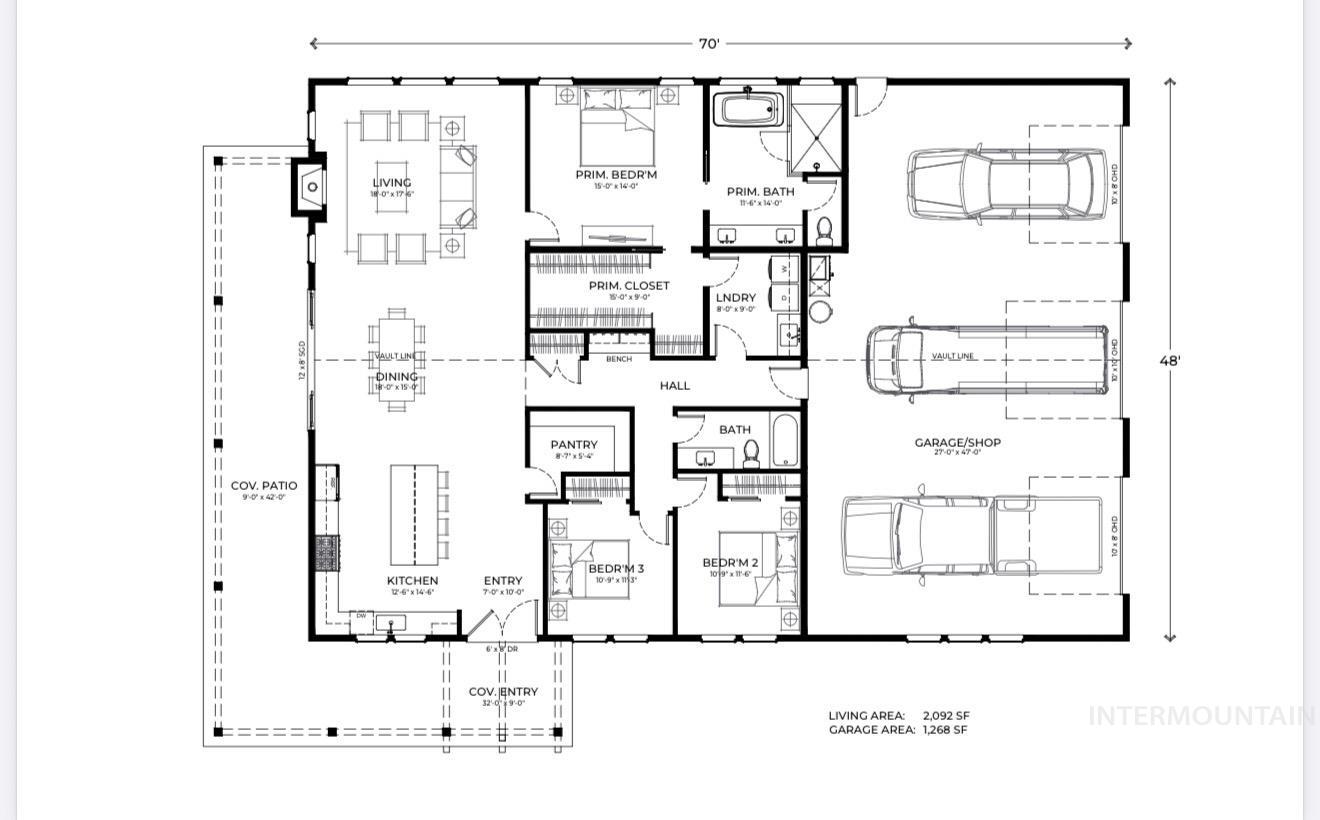
Located in a scenic golf course community, this new construction opportunity offers the perfect blend of comfort, style, and lifestyle living. Featuring the Prineville by Pathway Builders, this beautifully crafted 2,092 sq. ft. single-story home offers 3 bedrooms, 2 bathrooms and sits on a spacious .33-acre lot. Thoughtfully designed with a bright and open floor plan filled with natural light. Buyers have the opportunity to personalize interior finishes to reflect their own style and preferences, making this home uniquely yours. The kitchen is a dream for any home chef, showcasing quartz countertops and functionality that’s perfect for entertaining. Luxury vinyl plank (LVP) flooring flows throughout the home, while the spacious primary suite features a beautifully designed custom tile shower. Gather around the cozy masonry fireplace, adding warmth and character to the living space. Outside, enjoy a professionally landscaped front yard and an oversized garage with plenty of room for all your toys, hobbies, and extra storage. Experience golf course living with elegance and ease in a home that combines quality craftsmanship with modern finishes. Additional home plans are available. Don’t miss this opportunity to build in one of Council’s most desirable settings.
Details
| MLS # | 98996627 |
|---|---|
| Listing Type | For Sale |
| Style | House |
| HOA Dues | $780 |
| Sub-Type | New Construction |
| Status | Active |
| Year | 2026 |
| Days On Site | 21 |
| Listing Provided By | Silvercreek Realty Group | Niccole Welch |
Features
| Bed(s) | 3 |
|---|---|
| Bath(s) | 2 |
| SQ Feet | 2,092 |
| Garage | 3 |
| Story(s) | 1 |
| Acreage | 0.33 |
| Golf Course | Yes |
| Property View | Yes |
Interior
| Cooling | Central Air |
|---|---|
| Cooling Yes / No | Yes |
| Heating | Forced Air |
| Heating Yes / No | Yes |
| Interior Features | Bath-Master, Bed-Master Main Level, Walk-In Closet(s), Walk In Shower, Pantry, Kitchen Island, Quartz Counters |
| Appliances | Dishwasher, Disposal, Microwave, Oven/Range Freestanding |
| Fireplaces Total | 1 |
| Fireplace Features | One, Insert |
| Flooring | Carpet |
| Fireplace Yes / No | Yes |
Exterior
| Roof | Composition |
|---|---|
| Foundation Details | Crawl Space |
| Lot Features | 10000 SF - .49 AC, Golf Course, Views, Corner Lot, Auto Sprinkler System |
| Construction Materials | Frame, Wood Siding |
| Patio And Porch Features | Covered Patio/Deck |
Parking
| Parking Features | Attached, RV Access/Parking |
|---|---|
| Garage Spaces | 3 |
| Attached Garage Yes / No | Yes |
Utilities
| Utilities | Sewer Connected |
|---|
Taxes
| Tax Year | 2025 |
|---|---|
| Tax Annual Amount | 105.3 |
| Tax Legal Description | Exhibit A |
Area Information
| State | ID |
|---|---|
| County | Adams |
| City | Council |
| Zip Code | 83612 |
| Area | Adams |
| Community Name | Council Greens |
| School District | Council School District #13 |
| Elementary School | Council |
| High School | Council |
| Listing VS Median (in Council Greens) | |
Price: $599,000 low | high Med: $599,000 sqft: 2,092 low | high Med: 2,092 $ / sqft: $286 low | high Med: $286 On site: 21 low | high Med: 21 | |
Request a showing
Request a showing
Contact
Learn More About This Property

| State | ID |
|---|---|
| County | Adams |
| City | Council |
| Zip Code | 83612 |
| Area | Adams |
| Community Name | Council Greens |
| School District | Council School District #13 |
| Elementary School | Council |
| High School | Council |
| Listing VS Median (in Council Greens) | |
Price: $599,000 low | high Med: $599,000 sqft: 2,092 low | high Med: 2,092 $ / sqft: $286 low | high Med: $286 On site: 21 low | high Med: 21 | |