
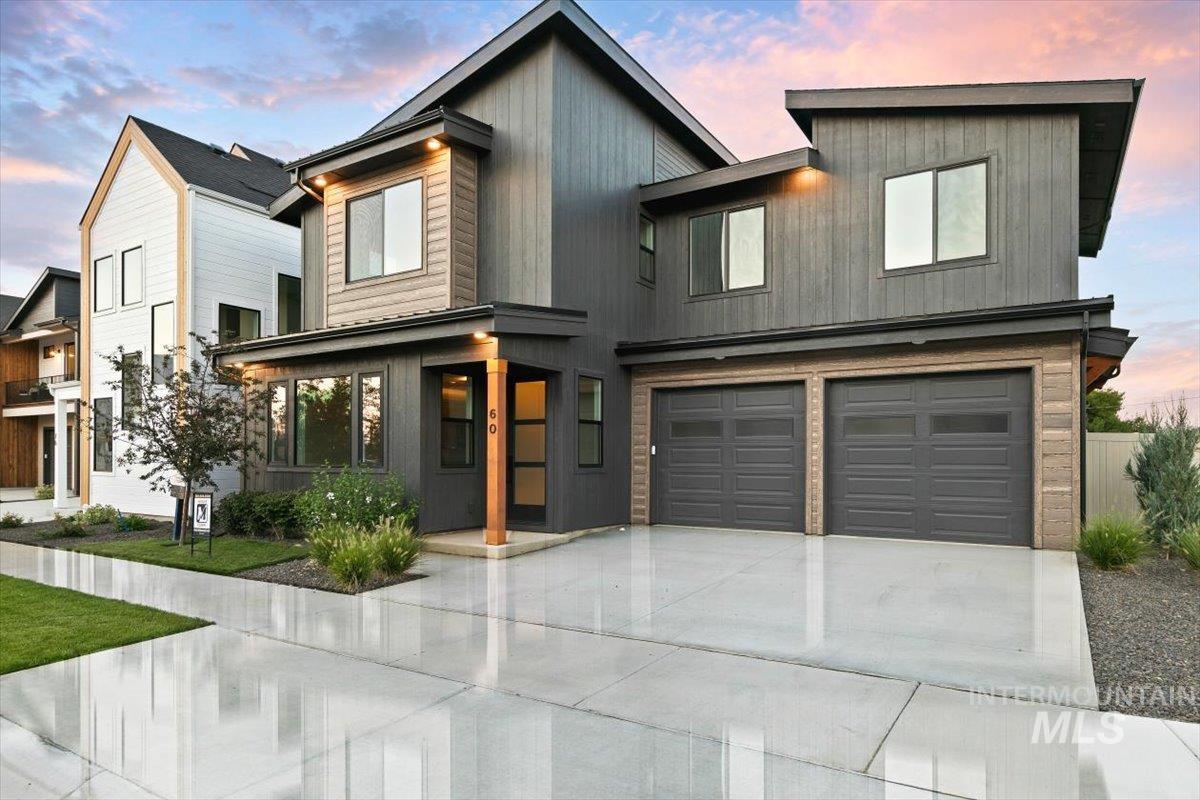
60 N Feather Reed Ave.,Meridian, ID 83642
Meridian, ID 83642

Description
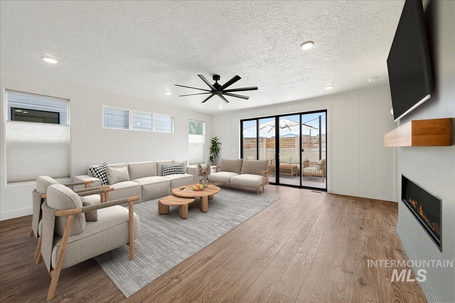
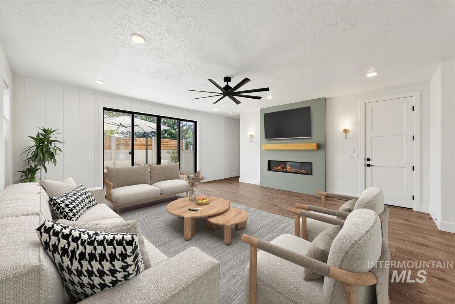
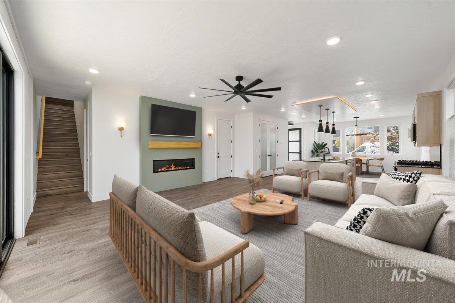
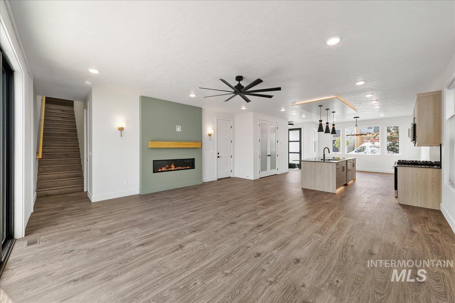
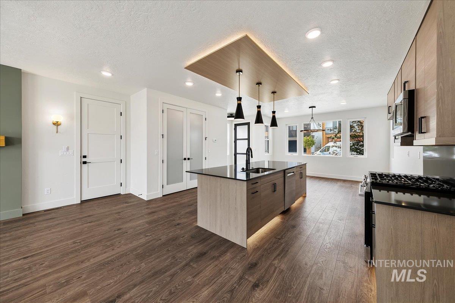
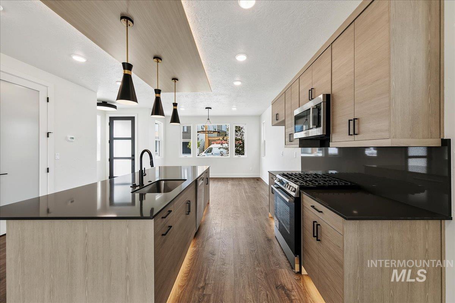
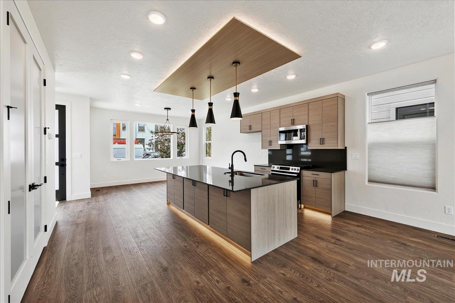
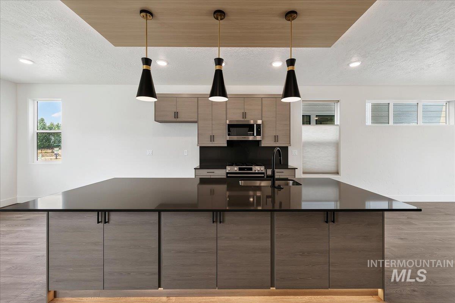
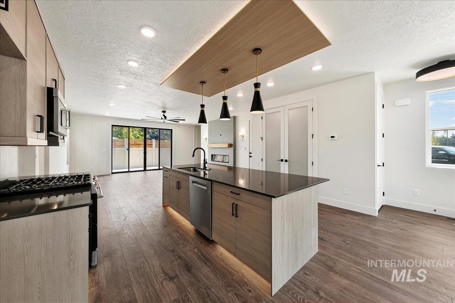
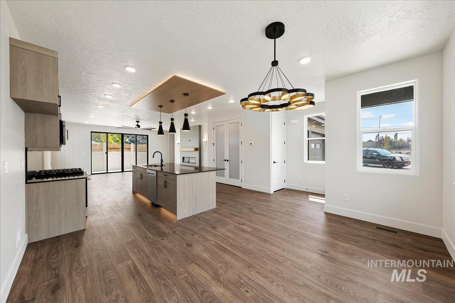
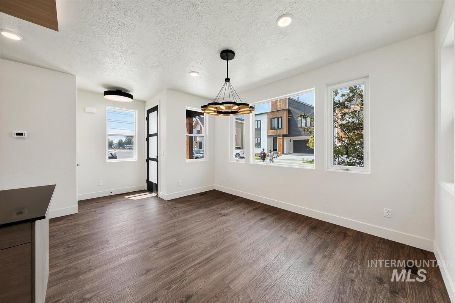
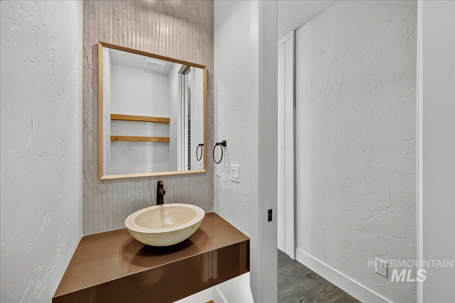
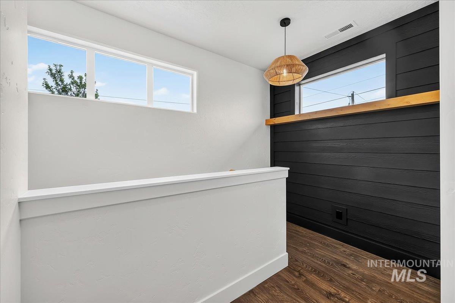
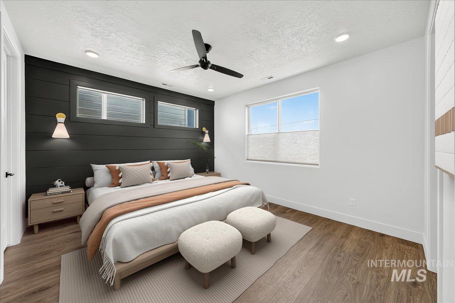
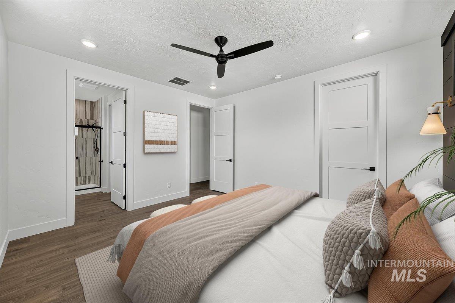
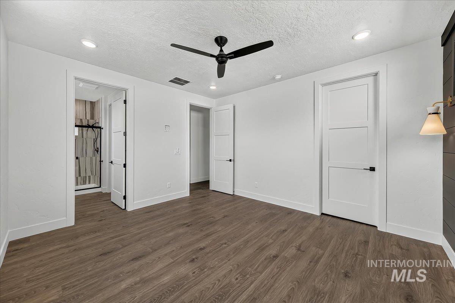
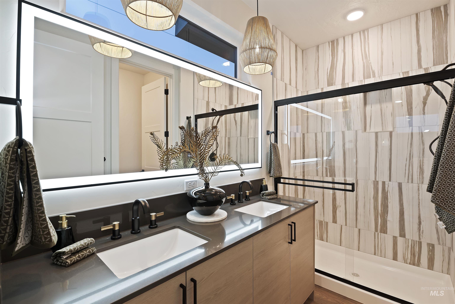
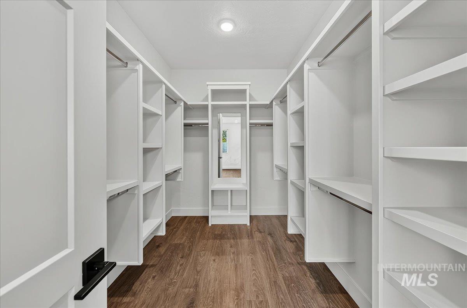
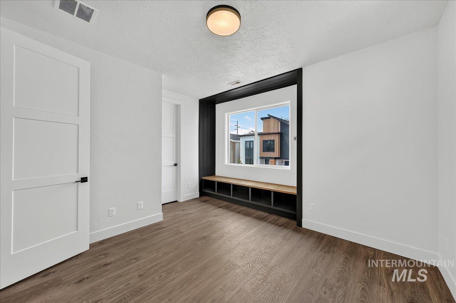
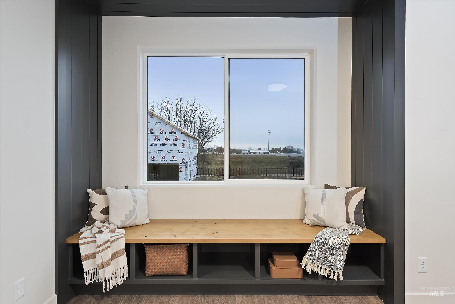
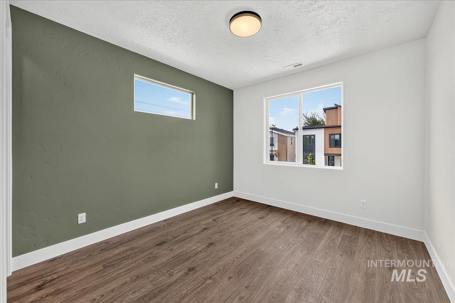
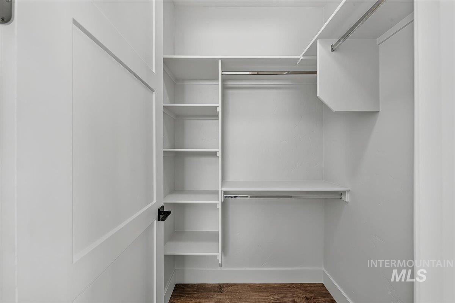
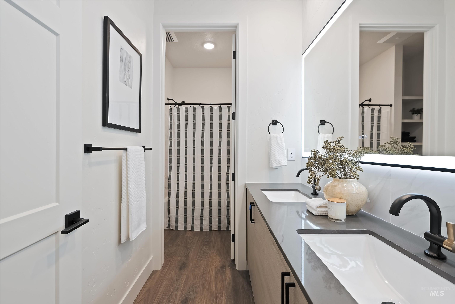
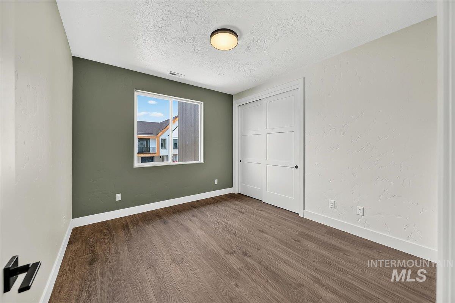
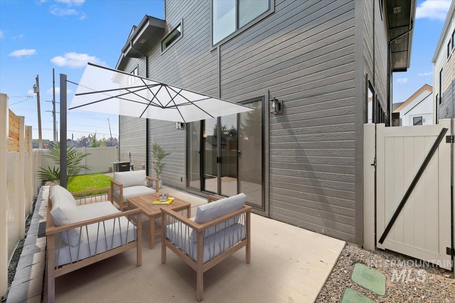
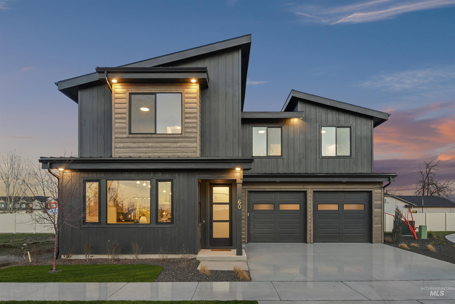
If you want the beauty, craftsmanship, and elevated feel of a luxury home-without the luxury-home price tag or upkeep-you've just found it. Inspired by Scandinavian design and warmed by modern-rustic character, this Mountain Modern home pairs clean architectural lines with rich natural tones and a floor plan that feels remarkably larger than its square footage would suggest. The rooms unfold with an unexpected sense of space, giving the home an open, easy flow while remaining comfortable, inviting, and manageable. A striking charcoal exterior with warm wood-grain accents sets the tone for a designer interior featuring Bosch appliances, quartz countertops, custom cabinetry, distinctive lighting, and oversized glass sliders that fill the home with natural light and create an effortless connection to the patio. A contemporary fireplace anchors the great room, while subtle under-cabinet and toe-kick lighting adds warmth and ambiance. A cozy reading nook, dramatic powder bath, spa-inspired primary suite, and thoughtfully curated finishes bring personality and a sense of discovery throughout the home. Sophisticated design, quality finishes, and a surprisingly spacious feel-this is genuine luxury that remains within reach. Ideally situated w/quick access I-84 and the District at Ten Mile, this home offers exceptional convenience for commuting, shopping, dining, and top-rated schools.
Details
| MLS # | 98996330 |
|---|---|
| Listing Type | For Sale |
| Style | House |
| HOA Dues | $450 |
| Sub-Type | New Construction |
| Status | Active |
| Year | 2025 |
| Days On Site | 21 |
| Listing Provided By | Rise Realty, LLC | Jonathan Long |
Features
| Bed(s) | 4 |
|---|---|
| Bath(s) | 3 |
| SQ Feet | 2,195 |
| Garage | 2 |
| Story(s) | 2 |
| Acreage | 0.08 |
Interior
| Cooling | Central Air |
|---|---|
| Cooling Yes / No | Yes |
| Heating | Forced Air, Natural Gas |
| Heating Yes / No | Yes |
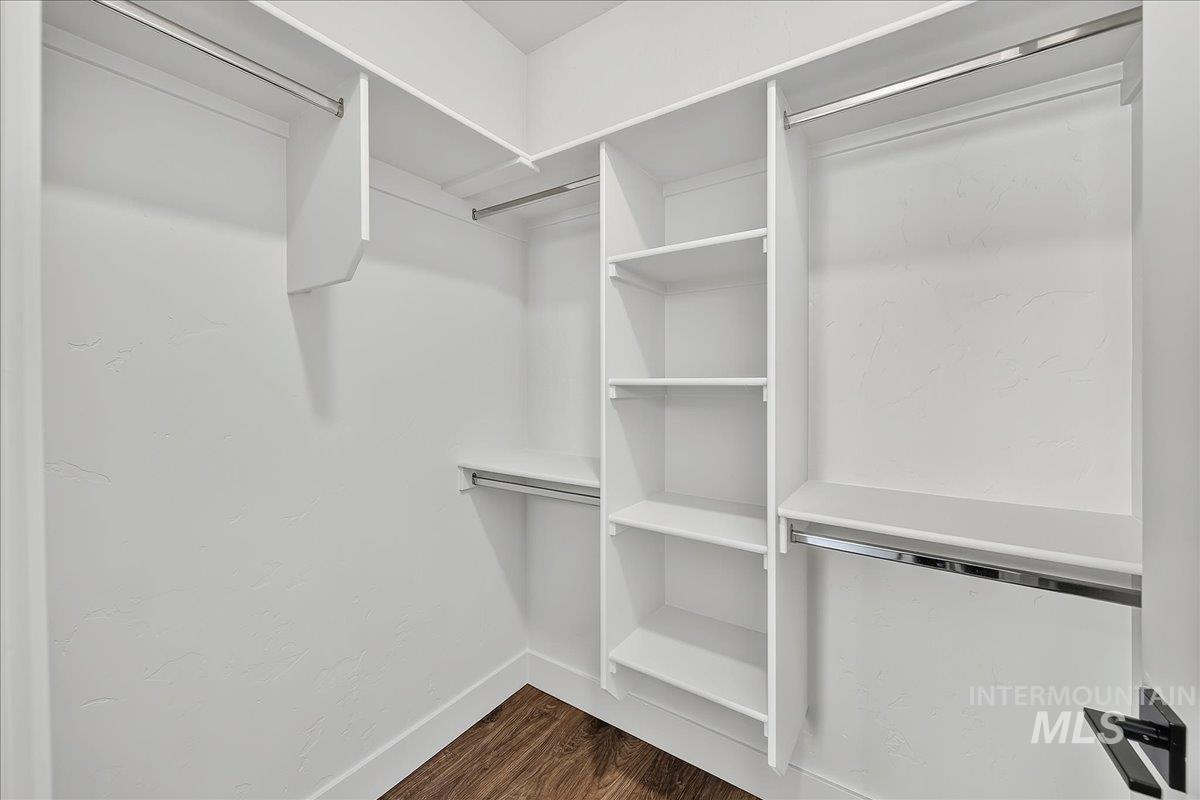
| Interior Features | Bath-Master, Great Room, Double Vanity, Walk-In Closet(s), Pantry, Kitchen Island, Quartz Counters |
| Appliances | Gas Water Heater, Dishwasher, Disposal, Microwave, Oven/Range Freestanding, Gas Range |
| Fireplaces Total | 1 |
| Fireplace Features | One |
| Flooring | Carpet |
| Fireplace Yes / No | Yes |
Exterior
| Roof | Composition, Architectural Style |
|---|---|
| Foundation Details | Crawl Space |
| Lot Features | Sm Lot 5999 SF, Sidewalks, Corner Lot, Cul-De-Sac, Pressurized Irrigation Sprinkler System |
| Construction Materials | Frame |
Parking
| Parking Features | Attached |
|---|---|
| Garage Spaces | 2 |
| Attached Garage Yes / No | Yes |
Utilities
| Utilities | Sewer Connected, Cable Connected |
|---|
Taxes
| Tax Year | 2025 |
|---|---|
| Tax Annual Amount | 528.66 |
| Tax Legal Description | Lot 02 Blk 02 Alamar Sub No 01 |
Area Information
| State | ID |
|---|---|
| County | Ada |
| City | Meridian |
| Zip Code | 83642 |
| Area | Ada |
| Community Name | Havn At Ten Mile |
| School District | West Ada School District |
| Elementary School | Chaparral |
| High School | Meridian |
| Listing VS Median (in Havn At Ten Mile) | |
Price: $574,900 low | high Med: $599,900 sqft: 2,195 low | high Med: 1,845 $ / sqft: $262 low | high Med: $325 On site: 21 low | high Med: 11 | |
Request a showing
Request a showing
Contact
Learn More About This Property

| State | ID |
|---|---|
| County | Ada |
| City | Meridian |
| Zip Code | 83642 |
| Area | Ada |
| Community Name | Havn At Ten Mile |
| School District | West Ada School District |
| Elementary School | Chaparral |
| High School | Meridian |
| Listing VS Median (in Havn At Ten Mile) | |
Price: $574,900 low | high Med: $599,900 sqft: 2,195 low | high Med: 1,845 $ / sqft: $262 low | high Med: $325 On site: 21 low | high Med: 11 | |