

Description
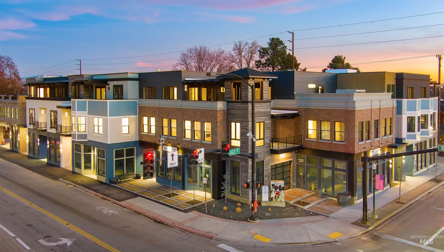
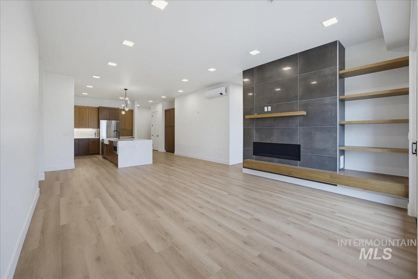
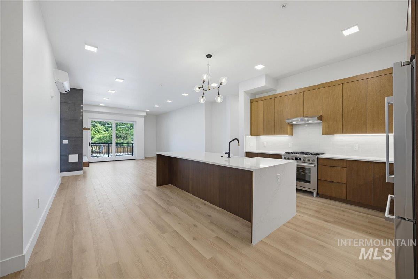
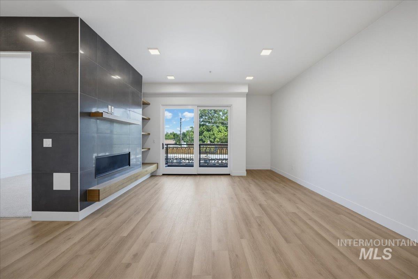
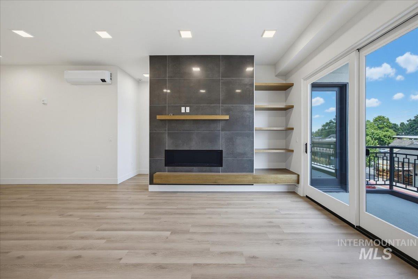
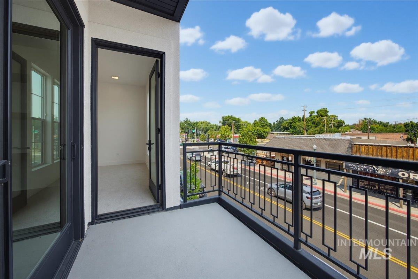
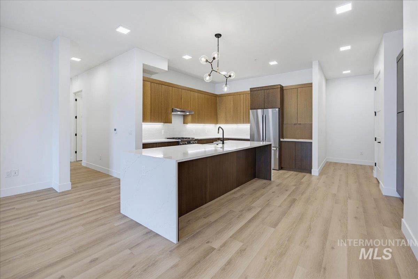
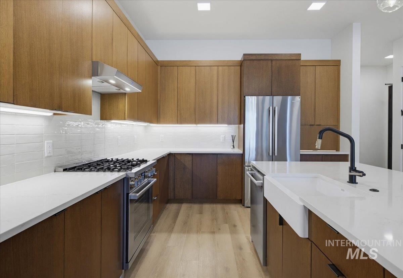
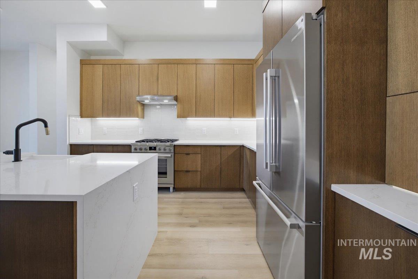
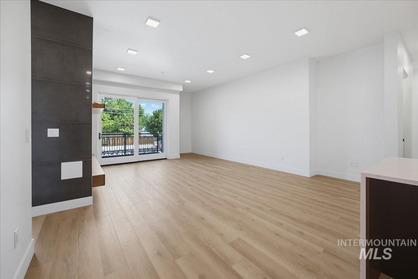
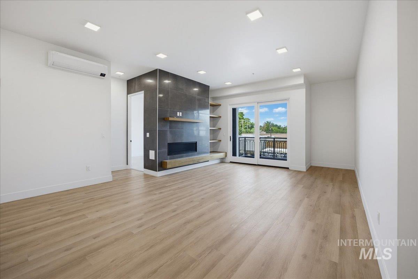
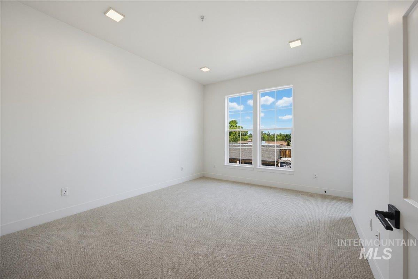
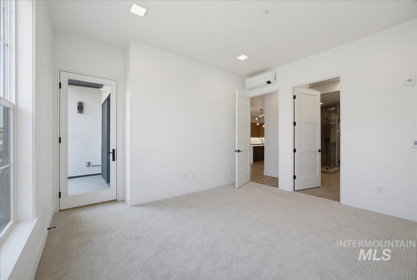
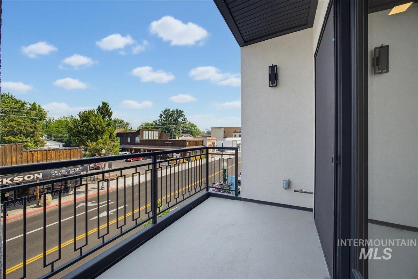
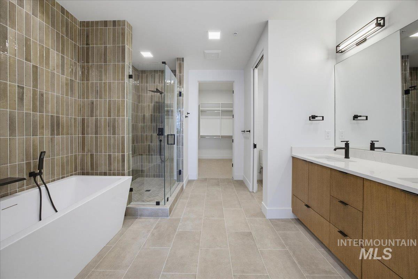
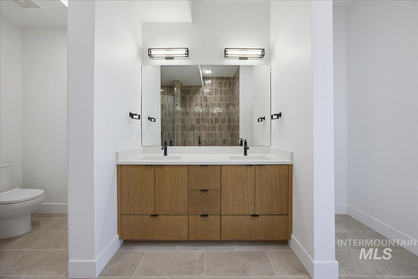
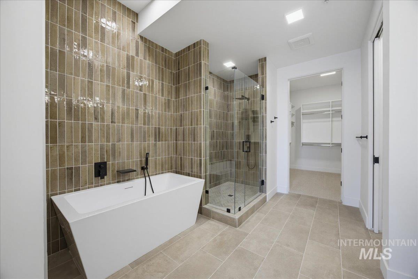
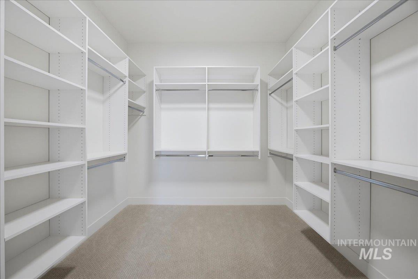
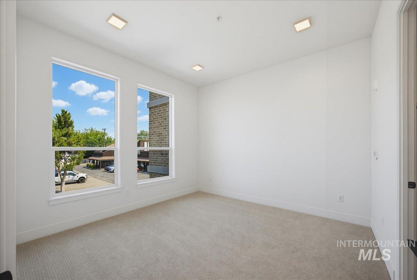
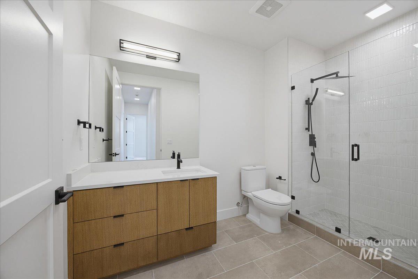
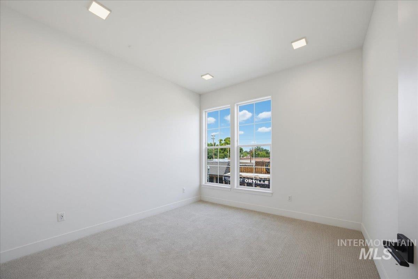
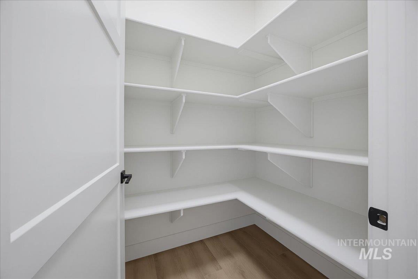
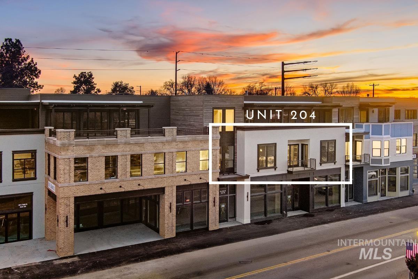
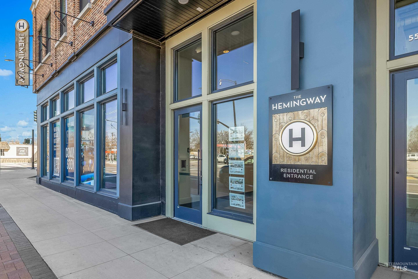
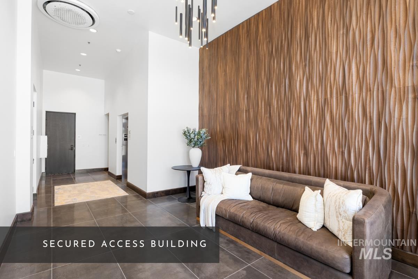
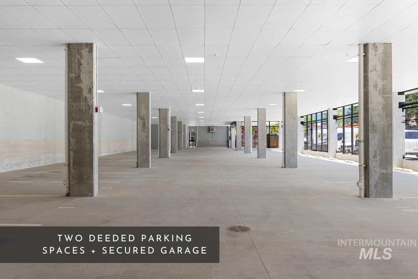
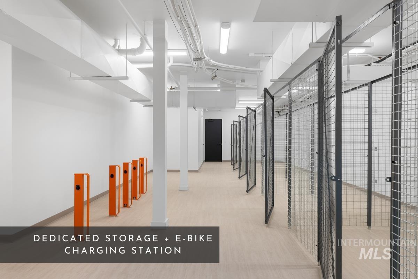
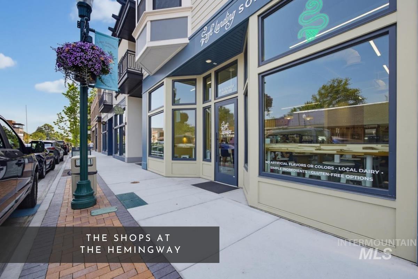
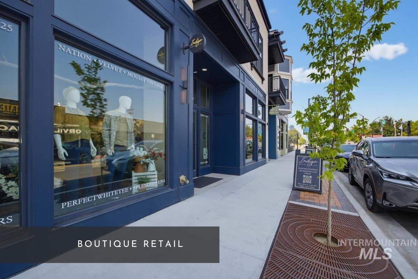
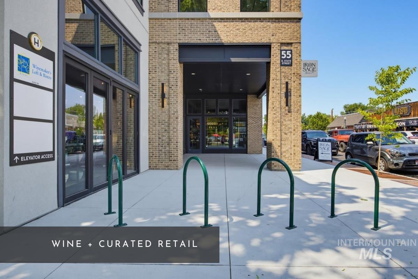
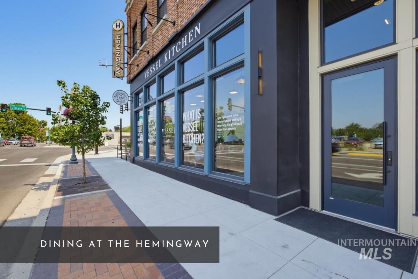
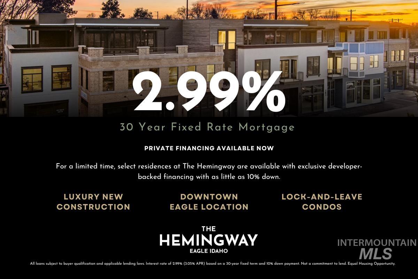
Designed for the way life unfolds, The Lenox balances gracious gathering spaces, private bedroom wings, exceptional storage & elevated views across Downtown Eagle within The Hemingway’s limited collection of sixteen homes. Ten-foot ceilings & soft northern light span generous gathering spaces balanced by distinctly private bedroom wings. An airy great room provides a backdrop for entertaining, while remaining connected to the kitchen & fireplace-centered living room. Rich walnut cabinetry, sleek quartz countertops & an oversized waterfall island bring refinement to the kitchen. The primary suite occupies its own side of the residence, with an expansive walk-in closet & spa-inspired bath featuring a soaking tub, glass-enclosed shower & layered tilework. Across the home, two additional bedrooms each include a walk-in closet, offering generous accommodations for guests or a dedicated office. Beyond the residence, secure access, elevator service, two deeded parking spaces & dedicated storage complete a residence designed with both refinement & practicality in mind. Downstairs, a growing collection of dining, wine & retail is taking shape at The Hemingway, with the rest of Downtown Eagle just beyond the front door. Developer financing available for a limited time: 2.99% fixed, 10% down, 30 years.
Details
| MLS # | 98996752 |
|---|---|
| Listing Type | For Sale |
| Style | Condominium |
| HOA Dues | $667 |
| Sub-Type | New Construction |
| Status | Active |
| Year | 2024 |
| Days On Site | 20 |
| Listing Provided By | Keller Williams Realty Boise | Lisa Kohl |
Features
| Bed(s) | 3 |
|---|---|
| Bath(s) | 2 |
| SQ Feet | 1,983 |
| Garage | 2 |
| Story(s) | 1 |
| Property View | Yes |
Interior
| Cooling Yes / No | No |
|---|---|
| Heating | Ductless/Mini Split |
| Heating Yes / No | Yes |
| Interior Features | Bath-Master, Bed-Master Main Level, Split Bedroom, Great Room, Double Vanity, Walk-In Closet(s), Pantry, Kitchen Island, Quartz Counters |
| Appliances | Dishwasher, Disposal, Microwave, Oven/Range Freestanding, Refrigerator, Gas Oven, Gas Range |
| Fireplaces Total | 1 |
| Fireplace Features | One, Gas |
| Flooring | Tile, Carpet, Engineered Wood Floors |
| Fireplace Yes / No | Yes |
Exterior
| Roof | Rolled/Hot Mop |
|---|---|
| Lot Features | Sidewalks, Views |
| Construction Materials | Brick, Masonry, Stone, Stucco, Other |
| Patio And Porch Features | Covered Patio/Deck |
Parking
| Parking Features | Other, Alley Access |
|---|---|
| Garage Spaces | 2 |
| Attached Garage Yes / No | No |
Utilities
| Utilities | Sewer Connected |
|---|
Taxes
| Tax Year | 2024 |
|---|---|
| Tax Annual Amount | 0 |
| Tax Legal Description | See Legal Description in Add 1 of RE-21 |
Area Information
| State | ID |
|---|---|
| County | Ada |
| City | Eagle |
| Zip Code | 83616 |
| Area | Ada |
| Community Name | Townsite Gateway Condominium |
| School District | West Ada School District |
| Elementary School | Eagle |
| High School | Eagle |
| Listing VS Median (in Townsite Gateway Condominium) | |
Price: $1,190,000 low | high Med: $1,170,000 sqft: 1,983 low | high Med: 1,951 $ / sqft: $600 low | high Med: $600 On site: 20 low | high Med: 20 | |
Request a showing
Request a showing
Contact
Learn More About This Property

| State | ID |
|---|---|
| County | Ada |
| City | Eagle |
| Zip Code | 83616 |
| Area | Ada |
| Community Name | Townsite Gateway Condominium |
| School District | West Ada School District |
| Elementary School | Eagle |
| High School | Eagle |
| Listing VS Median (in Townsite Gateway Condominium) | |
Price: $1,190,000 low | high Med: $1,170,000 sqft: 1,983 low | high Med: 1,951 $ / sqft: $600 low | high Med: $600 On site: 20 low | high Med: 20 | |