

Description
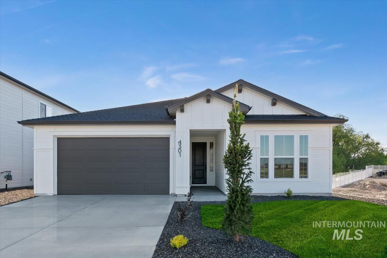
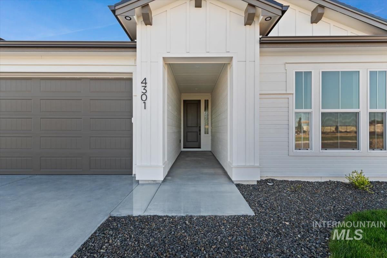
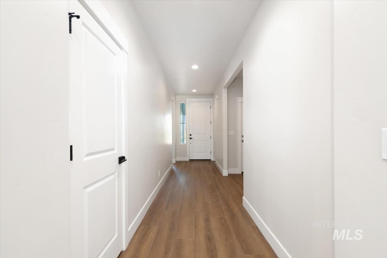
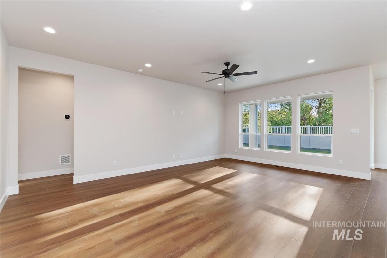
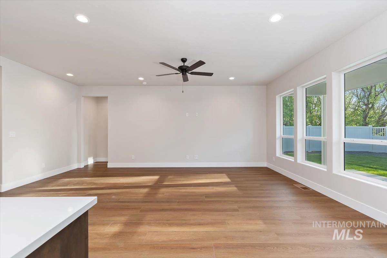
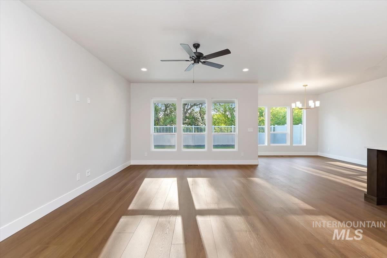
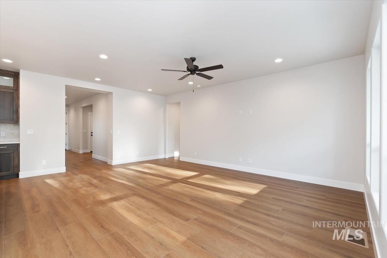
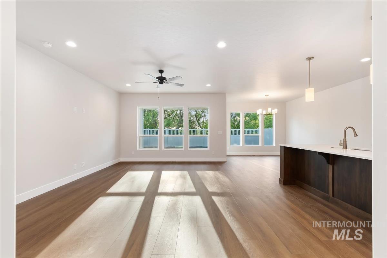
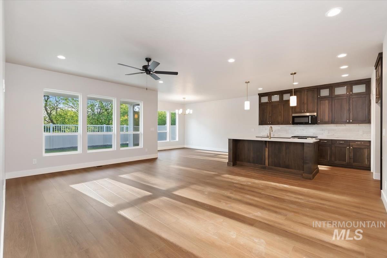
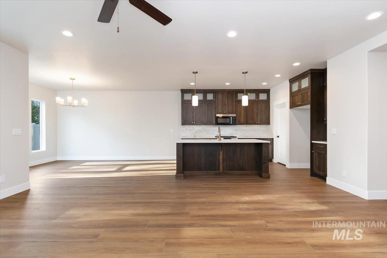
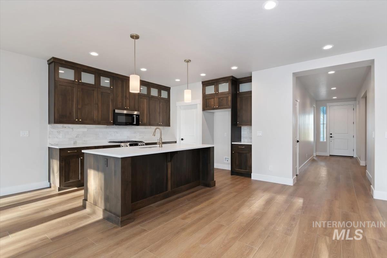
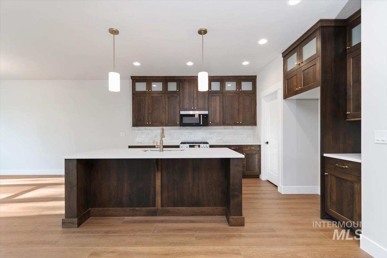
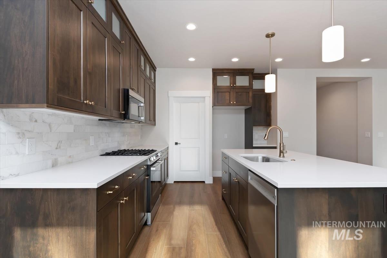
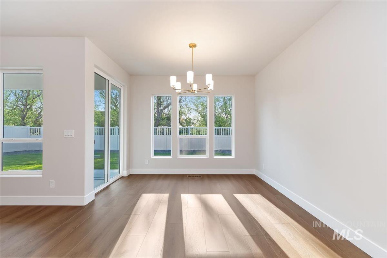
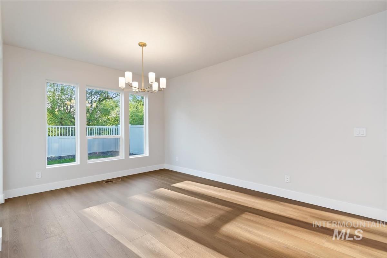
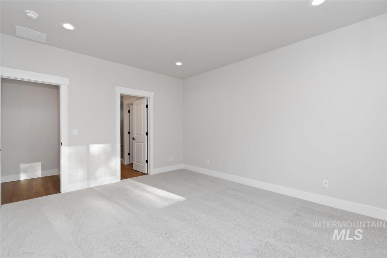
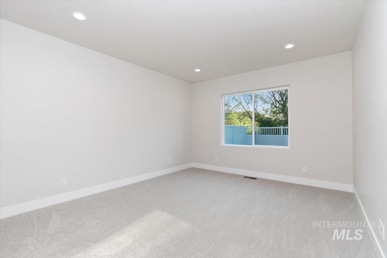
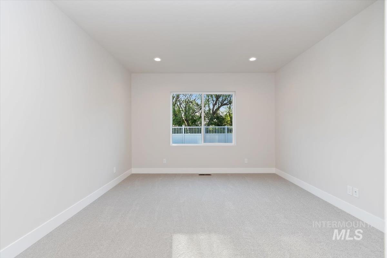
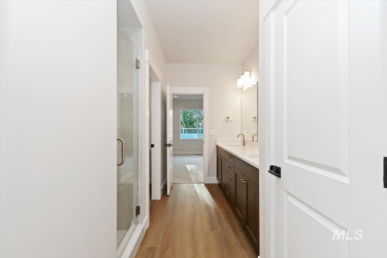
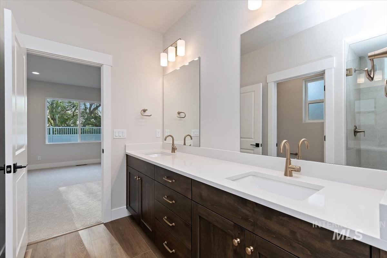
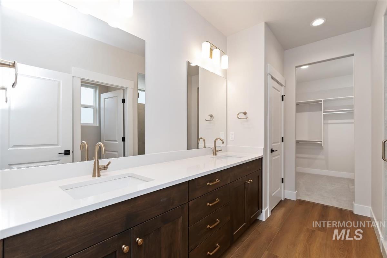
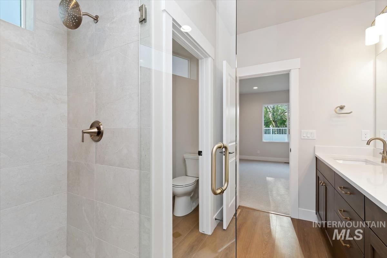
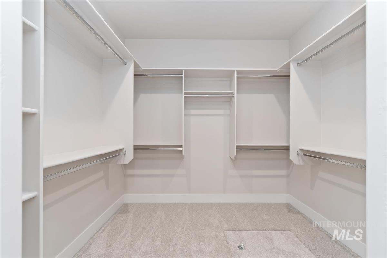
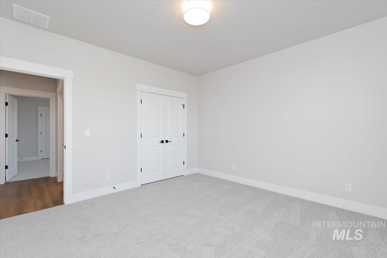
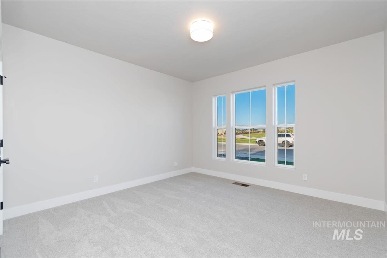
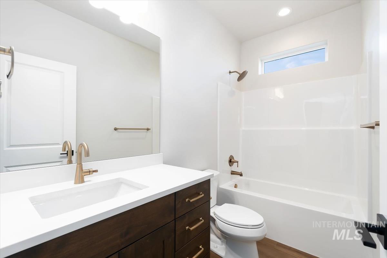
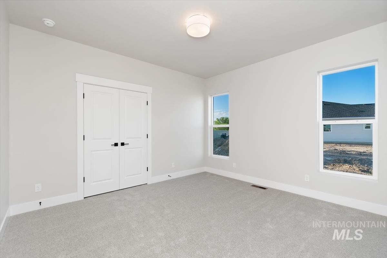
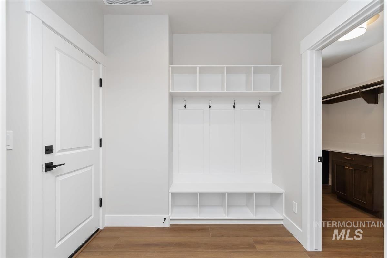
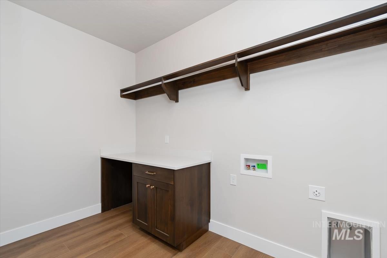
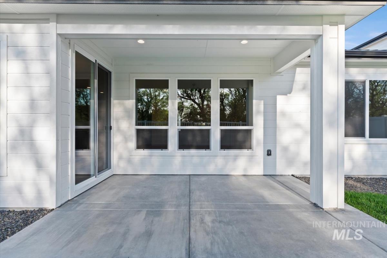
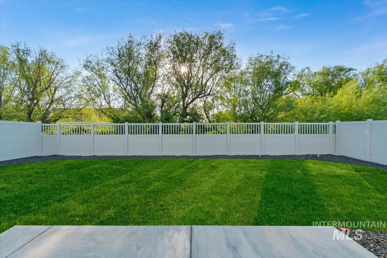
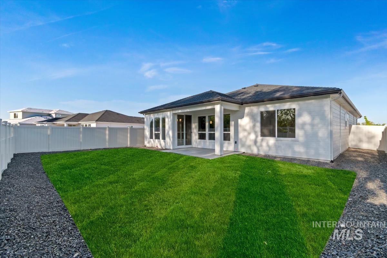
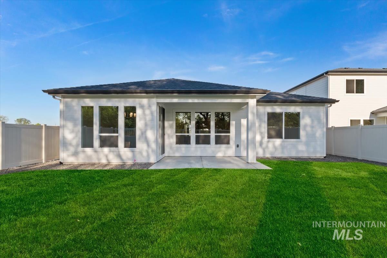
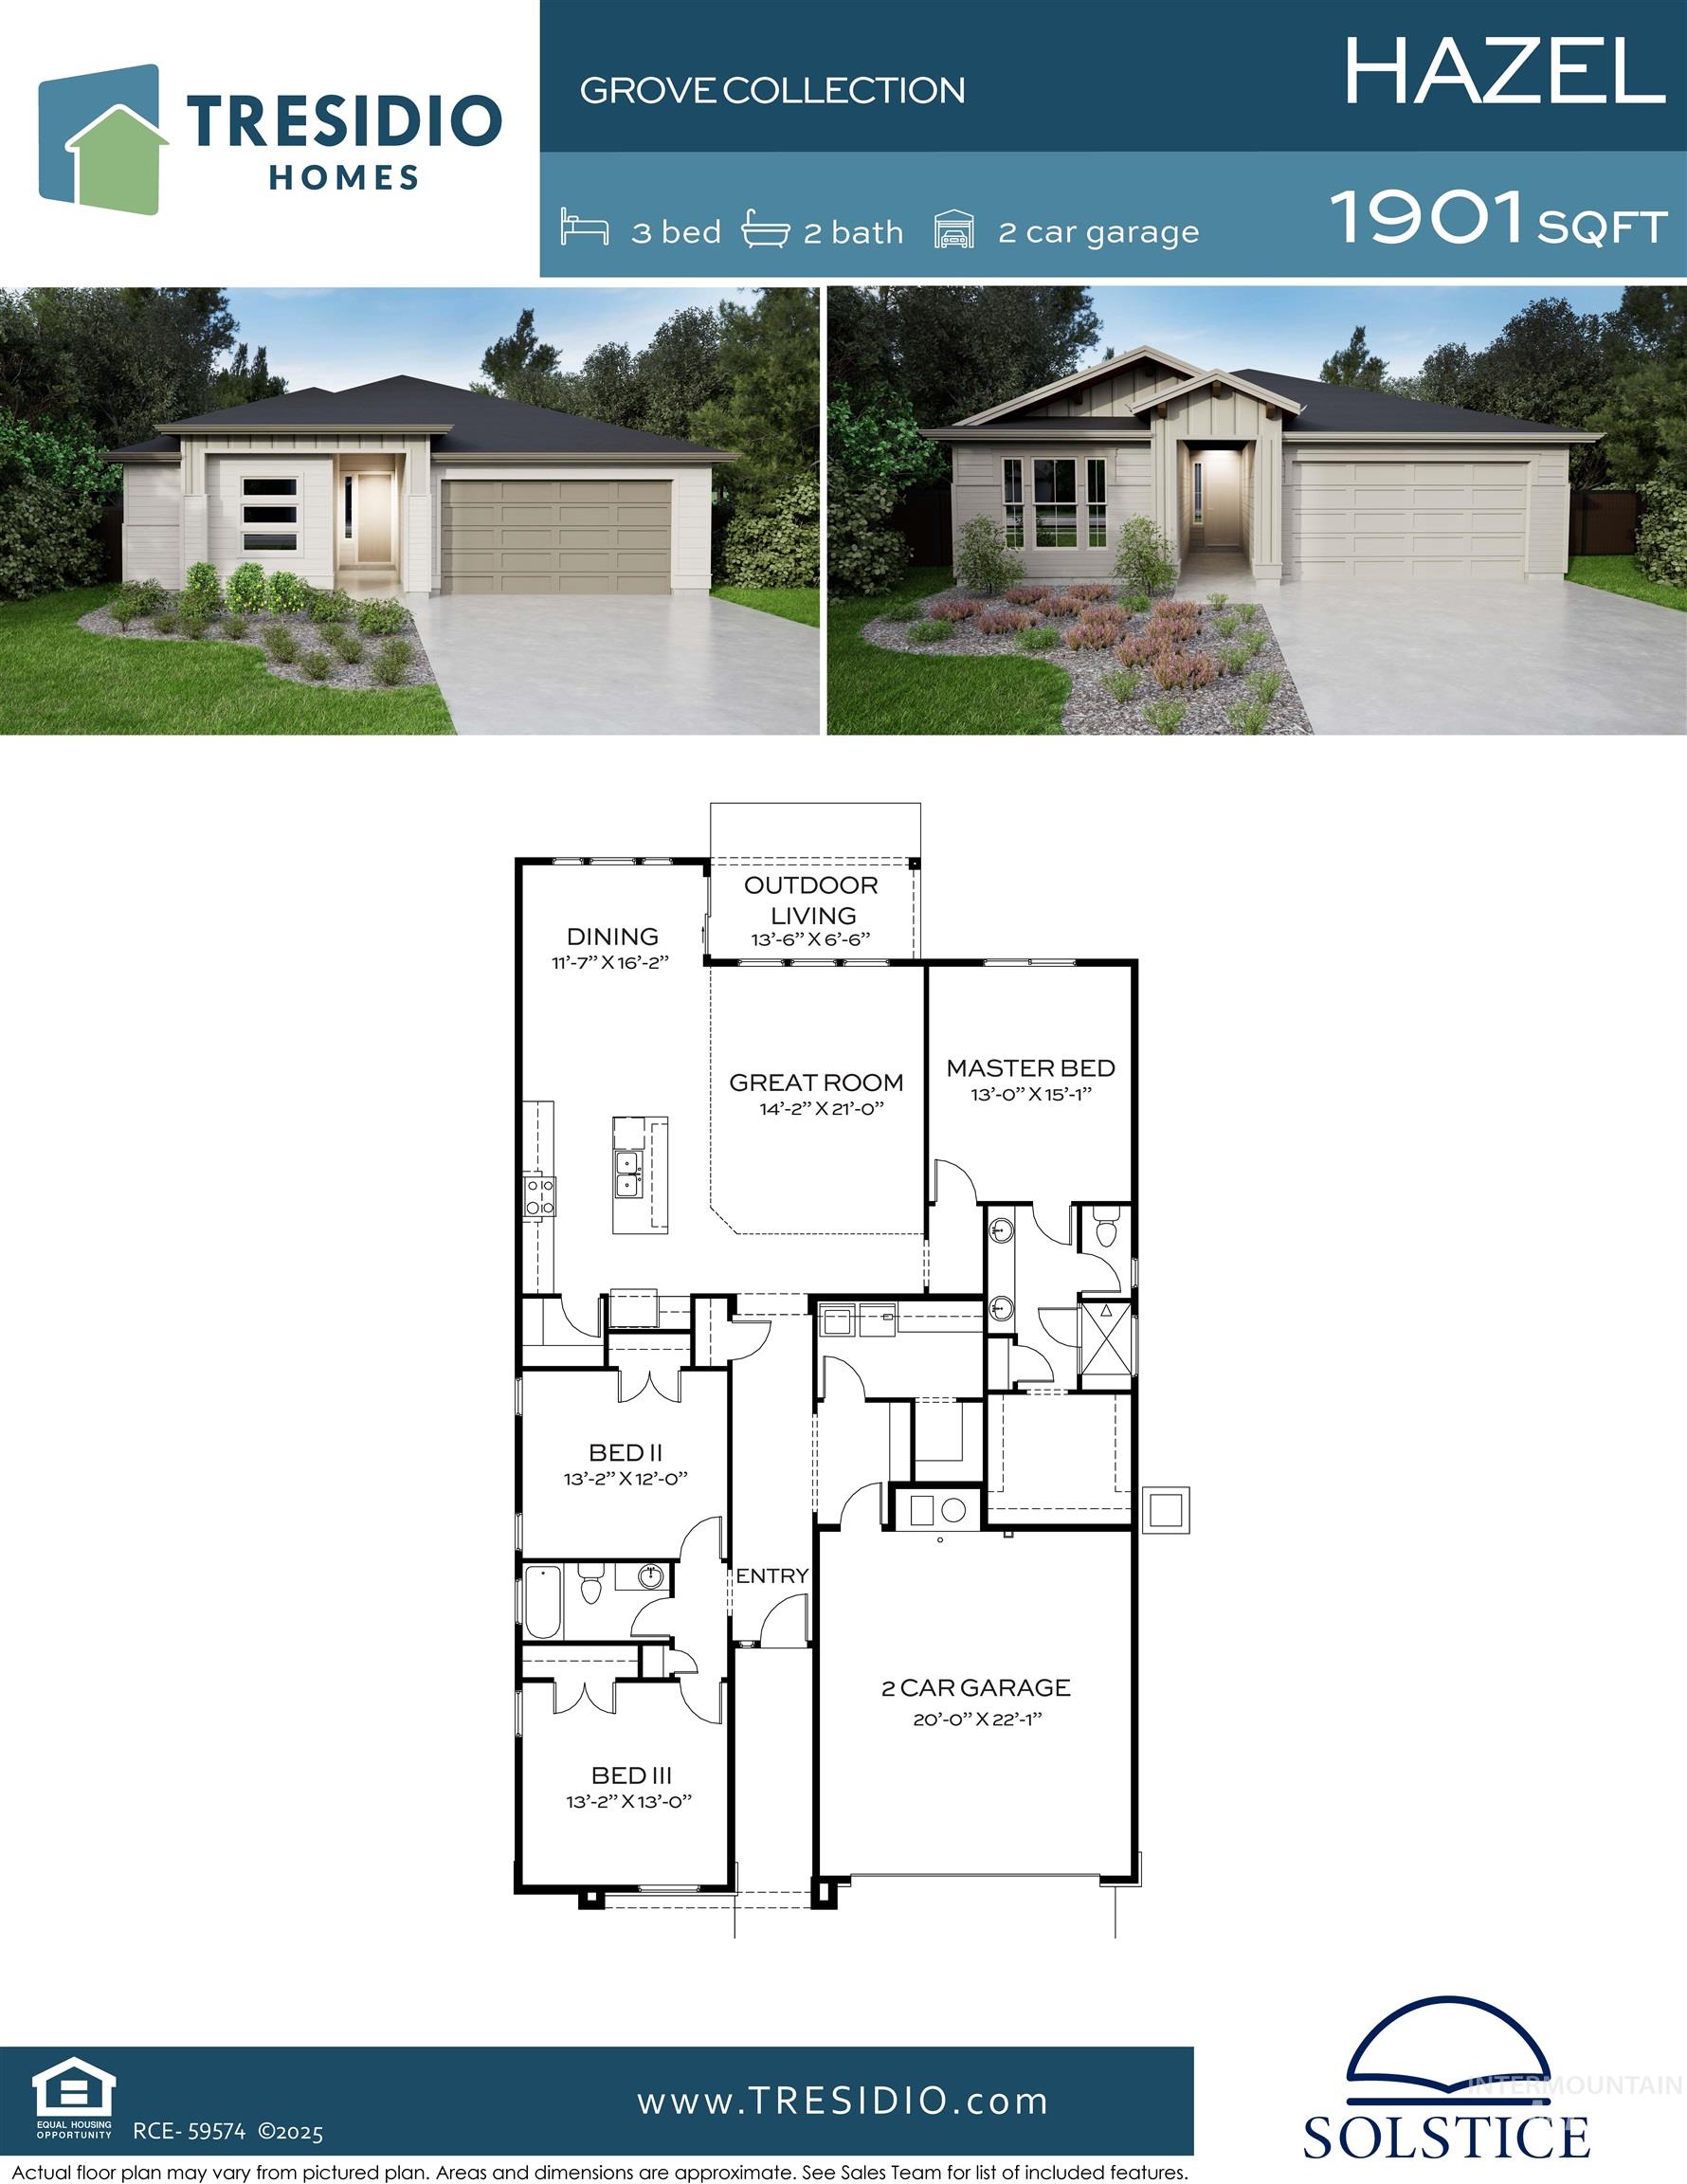
Introducing the Hazel by Tresidio Homes - a thoughtfully designed 1,901 sq. ft. single-level home that blends modern style, everyday functionality, and exceptional value. Featuring 3 bedrooms, 2 bathrooms, and a spacious 2-car garage, the Hazel offers an open-concept layout designed for comfortable living and effortless entertaining. The inviting great room flows seamlessly into the kitchen and dining area, creating a bright and welcoming space filled with natural light. The private primary suite serves as a relaxing retreat with a well-appointed ensuite bathroom and generous walk-in closet, while two additional bedrooms provide flexibility for family, guests, hobbies, or a home office. Quality finishes and thoughtful craftsmanship throughout reflect the attention to detail Tresidio Homes is known for. Located in the desirable Solstice community in Caldwell, homeowners enjoy a peaceful neighborhood setting with convenient access to local parks, schools, shopping, dining, and outdoor recreation. With easy access to major commuting routes while maintaining a quiet residential atmosphere, Solstice offers the perfect balance of comfort and convenience. This home has no rear neighbors and backs to a common-area green space. Fencing and completed front and rear landscaping included! Estimated Completion - March 2027.
Details
| MLS # | 98997470 |
|---|---|
| Listing Type | For Sale |
| Style | House |
| HOA Dues | $750 |
| Sub-Type | New Construction |
| Status | Active |
| Year | 2025 |
| Days On Site | 13 |
| Listing Provided By | Homes of Idaho | Siena Groshong |
Features
| Bed(s) | 3 |
|---|---|
| Bath(s) | 2 |
| SQ Feet | 1,901 |
| Garage | 2 |
| Story(s) | 1 |
| Acreage | 0.13 |
Interior
| Cooling | Central Air |
|---|---|
| Cooling Yes / No | Yes |
| Heating | Forced Air, Natural Gas |
| Heating Yes / No | Yes |
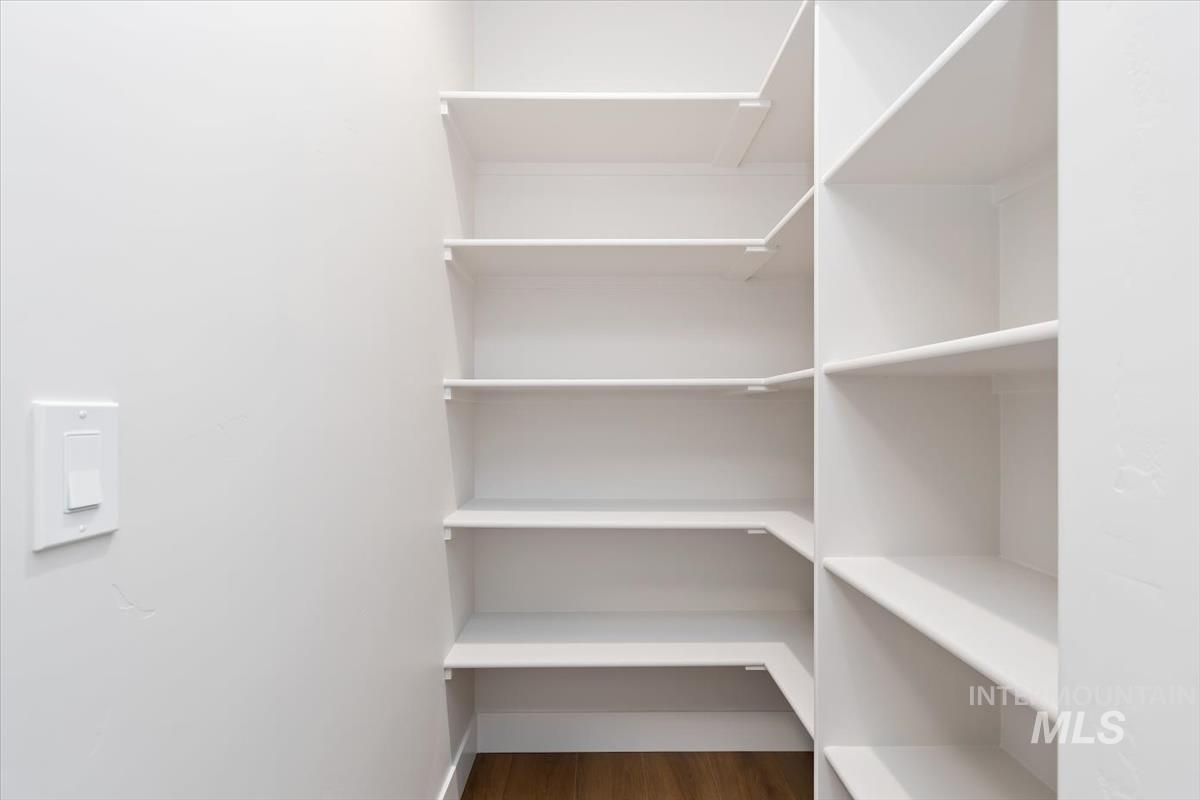
| Interior Features | Bath-Master, Bed-Master Main Level, Split Bedroom, Family Room, Great Room, Double Vanity, Walk-In Closet(s), Walk In Shower, Breakfast Bar, Pantry, Kitchen Island, Quartz Counters |
| Appliances | Gas Water Heater, Tank Water Heater, Dishwasher, Disposal, Microwave, Oven/Range Freestanding, Gas Range |
| Fireplaces Total | 1 |
| Fireplace Features | One, Gas |
| Flooring | Carpet |
| Fireplace Yes / No | Yes |
Exterior
| Roof | Composition, Architectural Style |
|---|---|
| Lot Features | Sm Lot 5999 SF, Irrigation Available, Sidewalks, Auto Sprinkler System, Drip Sprinkler System, Full Sprinkler System, Pressurized Irrigation Sprinkler System |
| Construction Materials | Masonry, Hardi Plank Type, Circ./Cond - Crawl Space |
| Patio And Porch Features | Covered Patio/Deck |
| Fencing | Full, Metal, Vinyl |
Parking
| Parking Features | Attached |
|---|---|
| Garage Spaces | 2 |
| Attached Garage Yes / No | Yes |
Utilities
| Utilities | Sewer Connected |
|---|
Taxes
| Tax Year | 2026 |
|---|---|
| Tax Annual Amount | 0 |
| Tax Legal Description | 02-3N-3W NE SOLSTICE LT 33 BLK 1 Solstice Subdivision Canyon County 2025-031113 59 34 Solstice, Subdivision, Canyon County, Instrument # 2025-031113, Book 59, Pages 34 |
Area Information
| State | ID |
|---|---|
| County | Canyon |
| City | Caldwell |
| Zip Code | 83607 |
| Area | Canyon |
| Community Name | Solstice |
| School District | Vallivue School District #139 |
| Elementary School | West Canyon |
| High School | Vallivue |
| Listing VS Median (in Solstice) | |
Price: $463,880 low | high Med: $452,440 sqft: 1,901 low | high Med: 1,802 $ / sqft: $244 low | high Med: $252 On site: 13 low | high Med: 87.5 | |
Market Activity 83607
Request a showing
Request a showing
Contact
Learn More About This Property

| State | ID |
|---|---|
| County | Canyon |
| City | Caldwell |
| Zip Code | 83607 |
| Area | Canyon |
| Community Name | Solstice |
| School District | Vallivue School District #139 |
| Elementary School | West Canyon |
| High School | Vallivue |
| Listing VS Median (in Solstice) | |
Price: $463,880 low | high Med: $452,440 sqft: 1,901 low | high Med: 1,802 $ / sqft: $244 low | high Med: $252 On site: 13 low | high Med: 87.5 | |