



Description
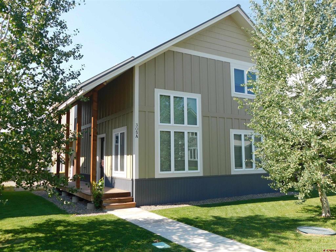
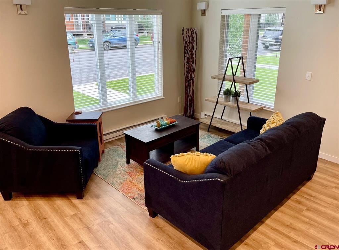
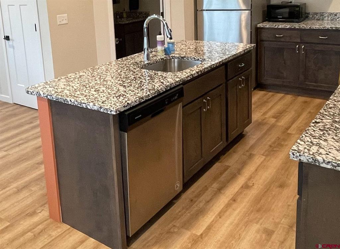
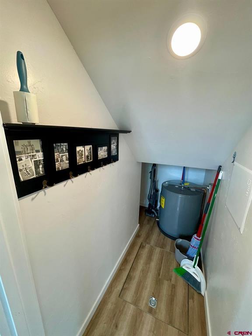
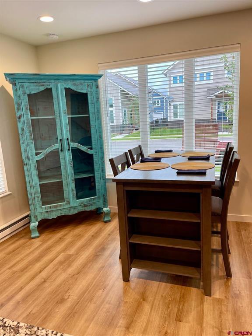
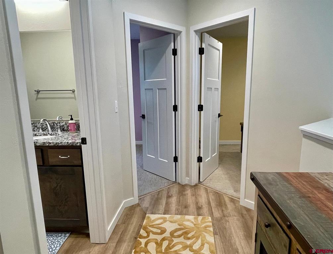
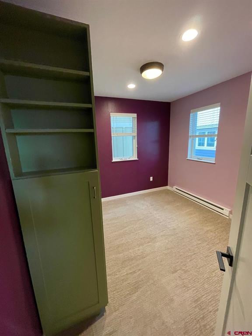
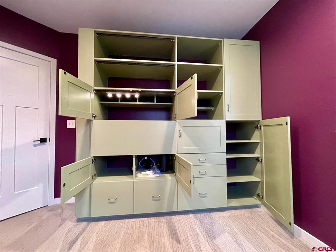
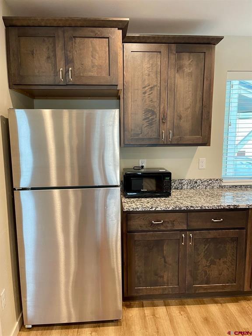
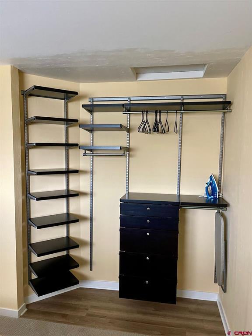
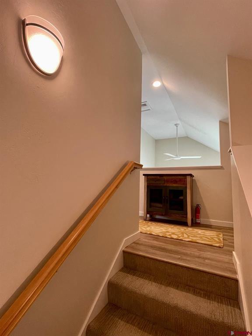
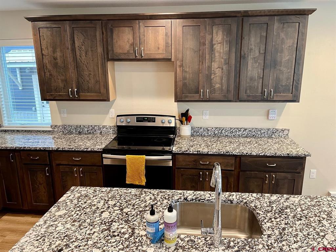
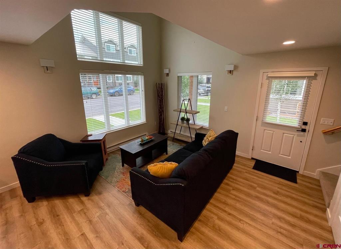
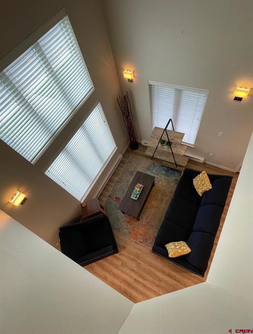
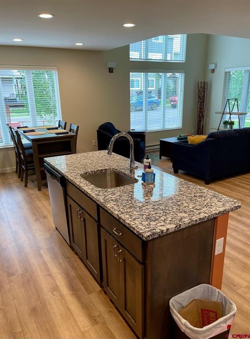
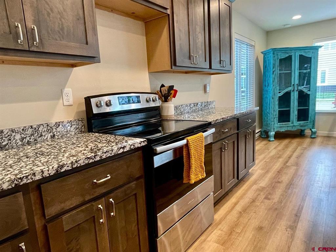
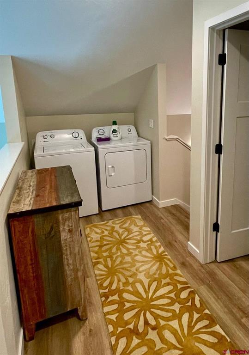
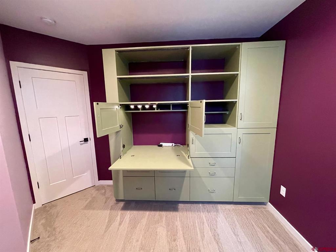
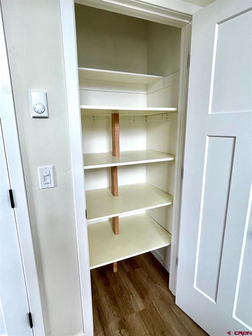
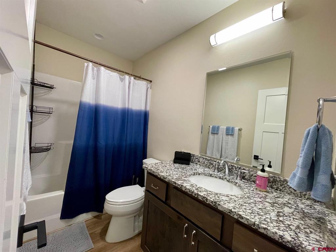
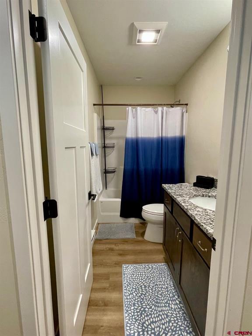
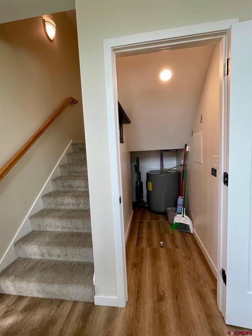
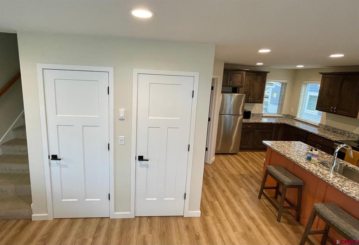
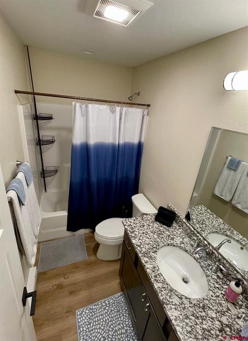
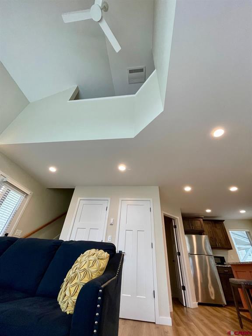
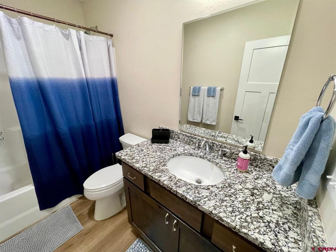
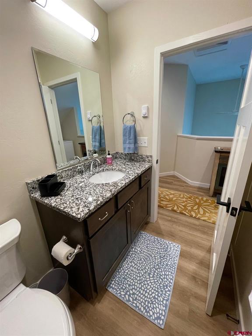
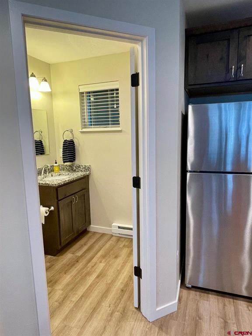
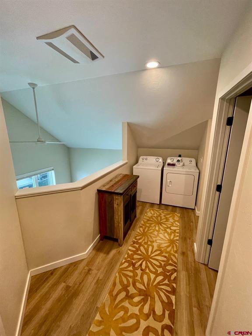
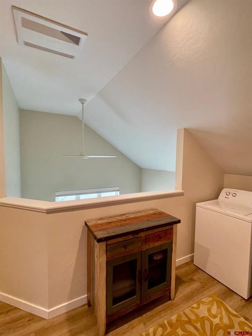
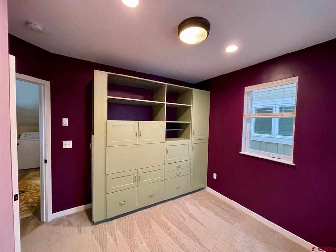
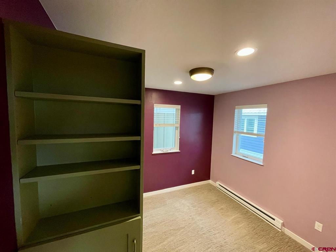
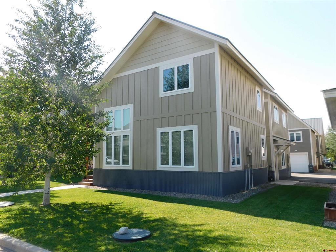
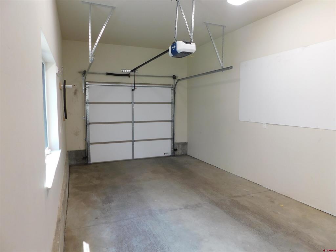
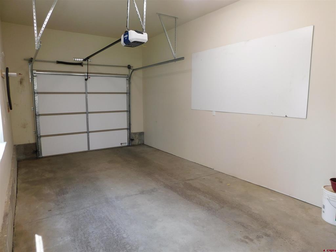
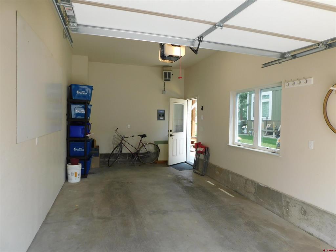
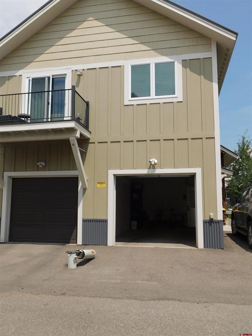
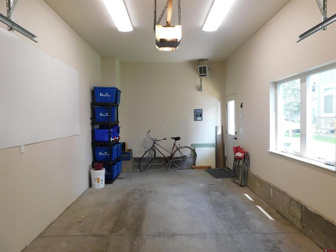
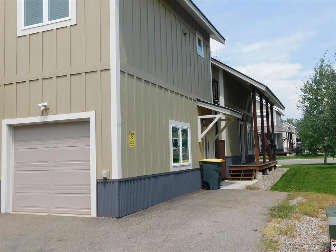
Experience modern living in this beautifully maintained 2-bedroom, 1.5-bath stand-alone townhome at 305 A Tyler Lane, nestled in the highly desirable Van Tuyl neighborhood. Built in 2021 and owned by a single owner, this home features contemporary finishes including granite counter-tops, stainless steel appliances, and custom built-in shelves. The spacious living room boasts high vaulted ceilings and tall windows, filling the space with natural light and creating an inviting atmosphere. The well-appointed kitchen includes a center island, perfect for cooking or entertaining guests. Additional thoughtful touches such as a storage closet and a fold-down workstation maximize functionality throughout the home. Enjoy the convenience of a 1-car detached garage and low HOA dues that cover only essential services. Located within walking distance to grocery stores, banks, home goods shops, and the local RTA bus stop, this property offers easy access to daily amenities. Step outside your front door to quickly reach city trails leading into Van Tuyl Ranch, ideal for outdoor enthusiasts. Don’t miss your chance to own this modern, move-in-ready townhome in a prime location!
Details
| MLS # | 837925 |
|---|---|
| Listing Type | For Sale |
| Style | Town House |
| Building Name | Van Tuyl Village Townhomes |
| HOA Dues | $77 |
| Sub-Type | Resale |
| Status | Pending |
| Year | 2021 |
| Days On Site | 18 |
| Listing Provided By | Gunnison Real Estate & Rentals | Kelly McKinnis |
Features
| Bed(s) | 2 |
|---|---|
| Bath(s) | 2 Total |
| SQ Feet | 1,192 |
| Garage | 1 |
| Basement | Y |
| Story(s) | 2 |
| Zoning | Residential Single Family |
| Acreage | 0.02 |
Interior
| Heating Yes / No | Yes |
|---|---|
| Heating | Baseboard, Electric |
| Interior Features | Ceiling Fans, Eat In Kitchen, Kitchen Dining Combo, Upper Level Primary, Vaulted Ceilings, Wired For Data, Window Treatments |
| Window Features | Double Pane Windows, Vinyl, Window Coverings |
| Furnished | Unfurnished |
| Appliances | Dryer, Dishwasher, Electric Water Heater, Disposal, Oven, Range, Refrigerator, Washer |
Exterior
| Exterior Features | Porch, Patio |
|---|---|
| Roof | Metal |
| Construction Materials | Wood Siding, Wood Frame |
Parking
| Garage Yes / No | Yes |
|---|---|
| Attached Garage Yes / No | No |
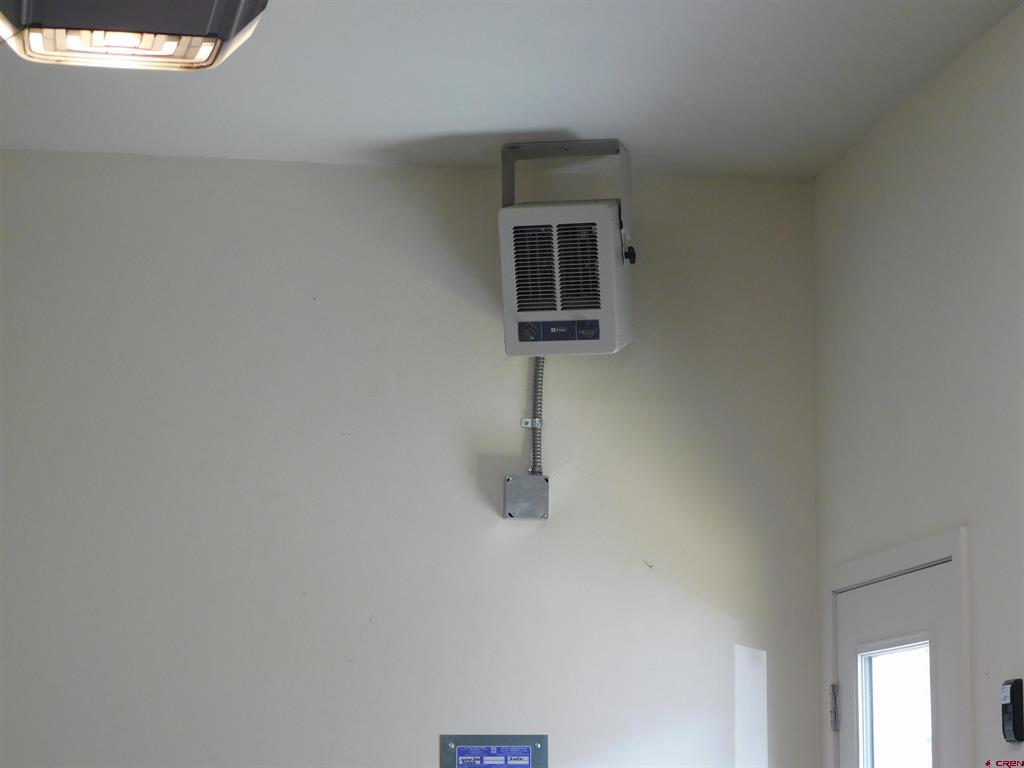
| Parking Features | Detached, Garage, Garage Door Opener, Heated Garage |
Utilities
| Utilities | Cable Available, Cellular Phone Reception, Electricity Available, High Speed Internet Available, Phone Available |
|---|
Other
| List Aor | Gunnison Crested Butte Association Of Realtors |
|---|
Taxes
| Property | 1981 |
|---|
Area Information
| State | CO |
|---|---|
| County | Gunnison |
| City | Gunnison |
| Zip Code | 81230 |
| Area | Gunnison City |
| School District | Gunnison 9-12 |
| Elementary School | Gunnison 1-5 |
| High School | Gunnison 9-12 |
| Listing VS Median (in 81230) | |
Price: $479,000 low | high Med: $762,000 sqft: 1,192 low | high Med: 2,144 $ / sqft: $402 low | high Med: $365 On site: 18 low | high Med: 55 | |
Market Activity 81230
Request a showing
Request a showing

The data relating to real estate for sale on this web site comes in part from the Internet Data Exchange (IDX) program of Colorado Real Estate Network, Inc. (CREN), © Copyright 2026. All rights reserved. All data deemed reliable but not guaranteed and should be independently verified. This database record is provided subject to “limited license” rights. Duplication or reproduction is prohibited.
FULL CREN Disclaimer
Real Estate listings held by companies other than CREN contain that company’s name.
Fair Housing Disclaimer
Contact
Learn More About This Property

| State | CO |
|---|---|
| County | Gunnison |
| City | Gunnison |
| Zip Code | 81230 |
| Area | Gunnison City |
| School District | Gunnison 9-12 |
| Elementary School | Gunnison 1-5 |
| High School | Gunnison 9-12 |
| Listing VS Median (in 81230) | |
Price: $479,000 low | high Med: $762,000 sqft: 1,192 low | high Med: 2,144 $ / sqft: $402 low | high Med: $365 On site: 18 low | high Med: 55 | |