


Description
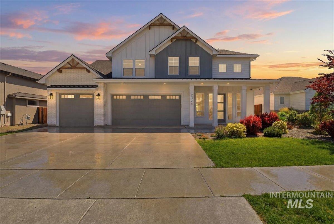
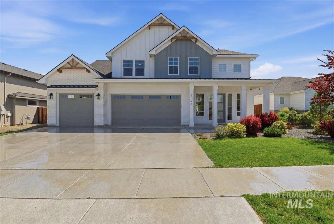
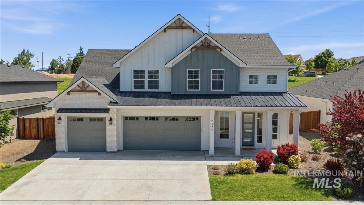
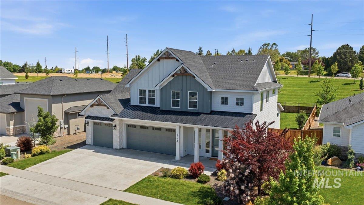
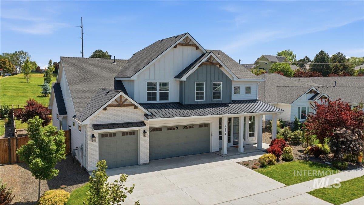
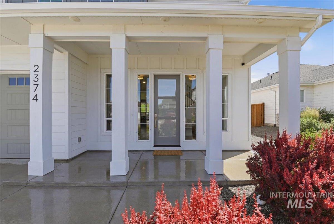
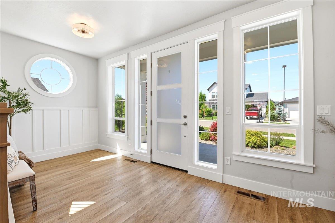
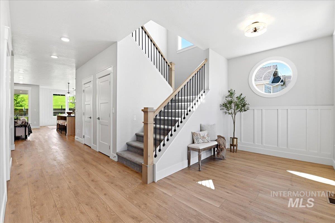
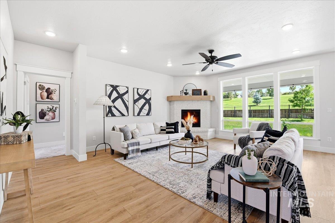
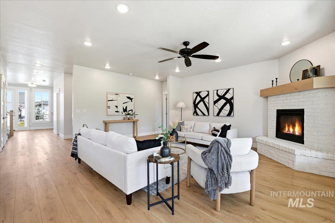
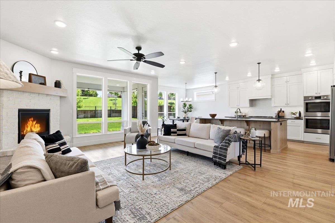
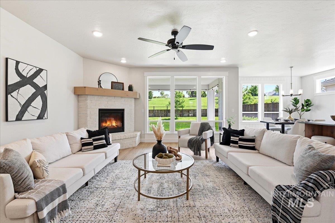
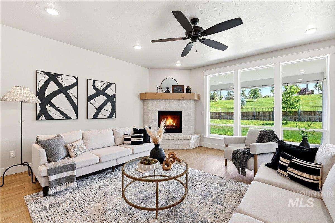
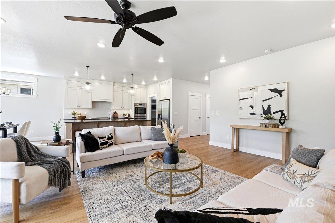
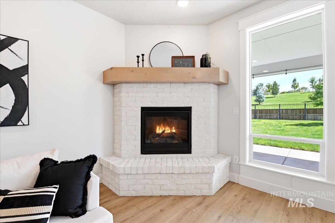
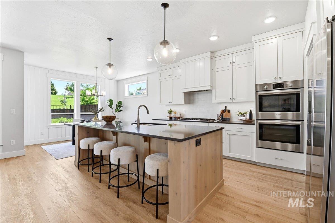
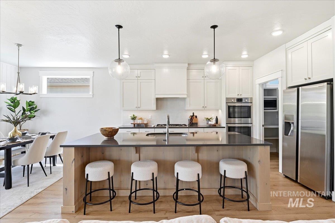
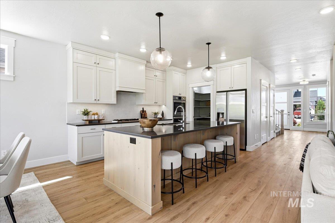
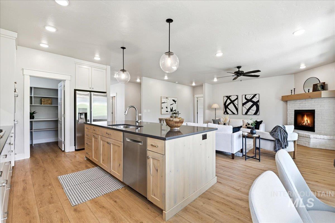
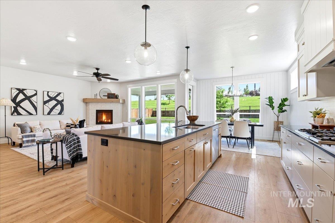
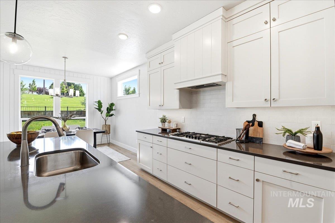
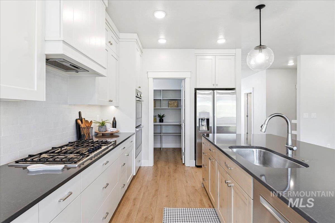
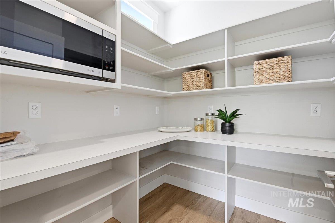
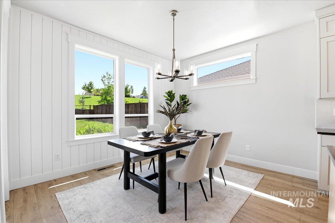
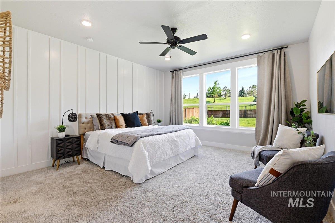
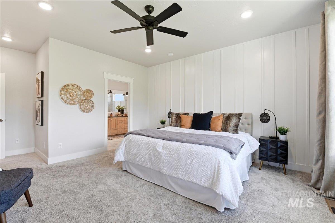
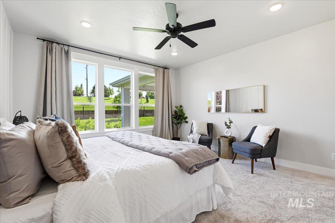
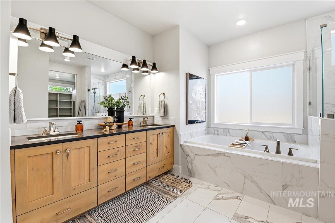
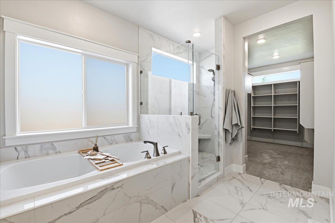
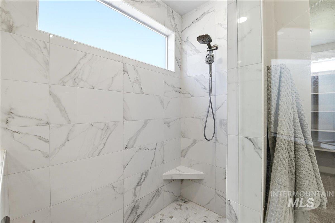
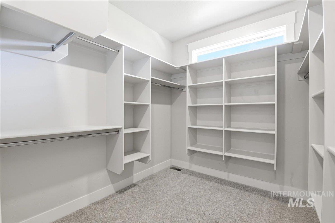
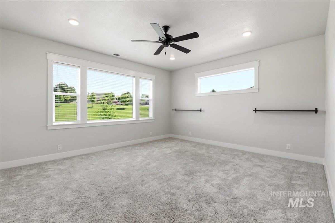
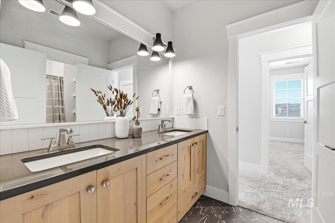
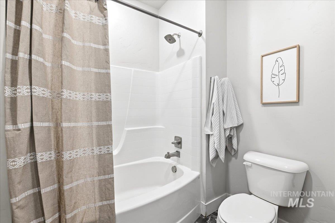
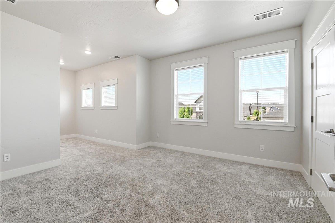
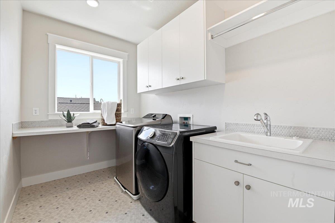
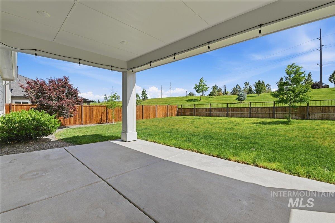
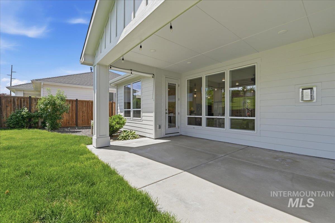
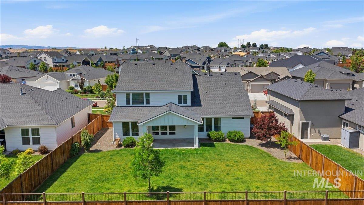
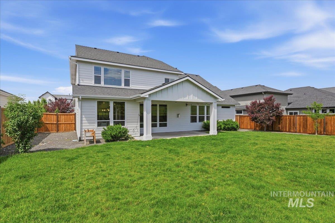
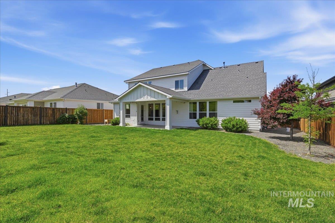
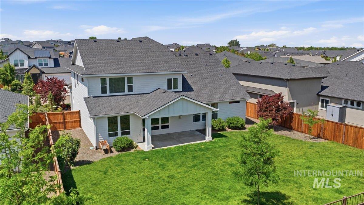
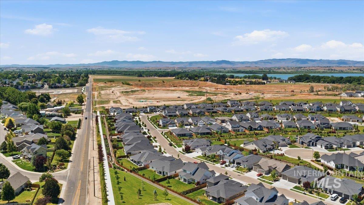
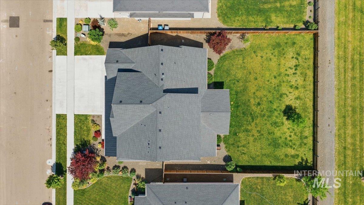
This move-in ready, Bentley floor plan by Biltmore Co sits on a spacious .22-acre lot with no rear neighbors, offering both privacy and exceptional curb appeal. Fresh interior paint gives the home a bright, updated feel. A welcoming covered front porch, spacious entry and open-concept living are just a few highlights This home is designed for both comfortable everyday living and entertaining. The kitchen and great room feature ample space for gathering, highlighted by quartz countertops, Bosch stainless steel appliances, double ovens, soft-close cabinetry, vinyl core composite flooring, custom wall accents, and a beautiful brick fireplace. The private main-level owner's suite offers a relaxing retreat with an elegant en-suite bath and walk-in closet. Upstairs, you'll find three additional bedrooms, a large bonus room, and a conveniently located laundry room. Step outside to enjoy the covered back patio and generously sized east facing backyard and a spacious 3-car garage. Ideally located in Summit Ridge, with a resort style community pool, play area, a path to access the Deer Flat National Wildlife Refuge and just minutes from Lake Lowell and RedHawk Golf Course.
Details
| MLS # | 98997397 |
|---|---|
| Listing Type | For Sale |
| Style | House |
| HOA Dues | $300 |
| Sub-Type | Resale |
| Status | Active |
| Year | 2022 |
| Days On Site | 13 |
| Listing Provided By | The Agency Boise | Michael Moir |
Features
| Bed(s) | 4 |
|---|---|
| Bath(s) | 3 |
| SQ Feet | 2,880 |
| Garage | 3 |
| Pool | Yes |
| Story(s) | 2 |
| Acreage | 0.22 |
Interior
| Cooling | Central Air |
|---|---|
| Cooling Yes / No | Yes |
| Heating | Forced Air, Natural Gas |
| Heating Yes / No | Yes |
| Interior Features | Bath-Master, Bed-Master Main Level, Great Room, Rec/Bonus, Double Vanity, Central Vacuum Plumbed, Walk-In Closet(s), Pantry, Kitchen Island, Quartz Counters |
| Appliances | Gas Water Heater, ENERGY STAR Qualified Water Heater, Tank Water Heater, Dishwasher, Disposal, Double Oven, Microwave, Oven/Range Built-In |
| Fireplaces Total | 1 |
| Fireplace Features | One, Gas |
| Flooring | Tile, Carpet |
| Fireplace Yes / No | Yes |
Exterior
| Roof | Composition, Architectural Style |
|---|---|
| Foundation Details | Crawl Space |
| Lot Features | Standard Lot 6000-9999 SF, Sidewalks, Auto Sprinkler System, Drip Sprinkler System, Full Sprinkler System, Pressurized Irrigation Sprinkler System |
| Construction Materials | Brick, Frame, Hardi Plank Type |
| Patio And Porch Features | Covered Patio/Deck |
| Fencing | Full, Metal, Wood |
Parking
| Parking Features | Attached, Finished Driveway |
|---|---|
| Garage Spaces | 3 |
| Attached Garage Yes / No | Yes |
Utilities
| Utilities | Sewer Connected |
|---|
Taxes
| Tax Year | 2025 |
|---|---|
| Tax Annual Amount | 3845.6 |
| Tax Legal Description | Lot 19 in Block 1 of Summit Ridge Subdivision No. 4, according to the official plat thereof, filed in Book 52 of Plats at Page(s) 37, records of Canyon County, Idaho. |
| Tax Exemptions | Home Owner Exempt |
Area Information
| State | ID |
|---|---|
| County | Canyon |
| City | Nampa |
| Zip Code | 83686 |
| Area | Canyon |
| Community Name | Summit Ridge (Canyon Co) |
| School District | Nampa School District #131 |
| Elementary School | Lake Ridge |
| High School | Skyview |
| Listing VS Median (in Summit Ridge (Canyon Co)) | |
Price: $749,900 low | high Med: $707,400 sqft: 2,880 low | high Med: 2,845 $ / sqft: $260 low | high Med: $249 On site: 13 low | high Med: 60 | |
Request a showing
Request a showing
Contact
Learn More About This Property

| State | ID |
|---|---|
| County | Canyon |
| City | Nampa |
| Zip Code | 83686 |
| Area | Canyon |
| Community Name | Summit Ridge (Canyon Co) |
| School District | Nampa School District #131 |
| Elementary School | Lake Ridge |
| High School | Skyview |
| Listing VS Median (in Summit Ridge (Canyon Co)) | |
Price: $749,900 low | high Med: $707,400 sqft: 2,880 low | high Med: 2,845 $ / sqft: $260 low | high Med: $249 On site: 13 low | high Med: 60 | |