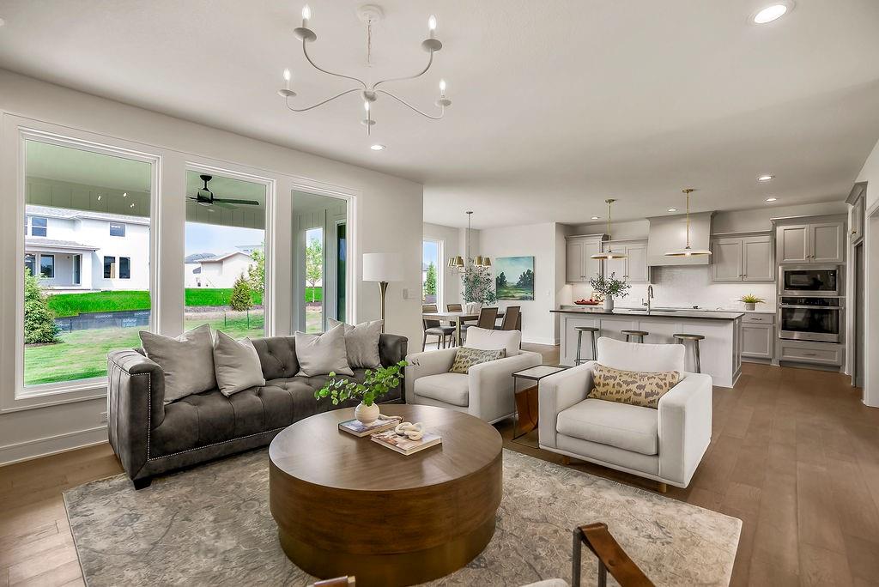
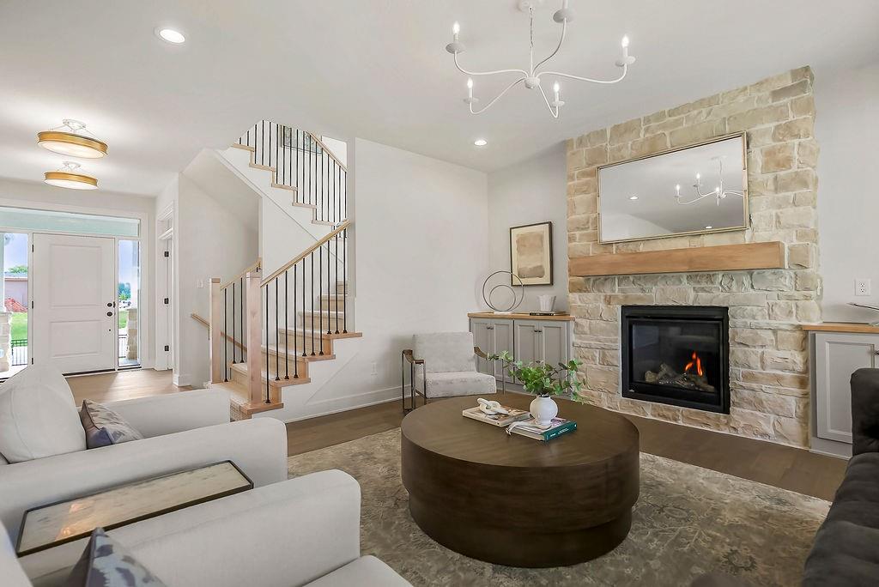
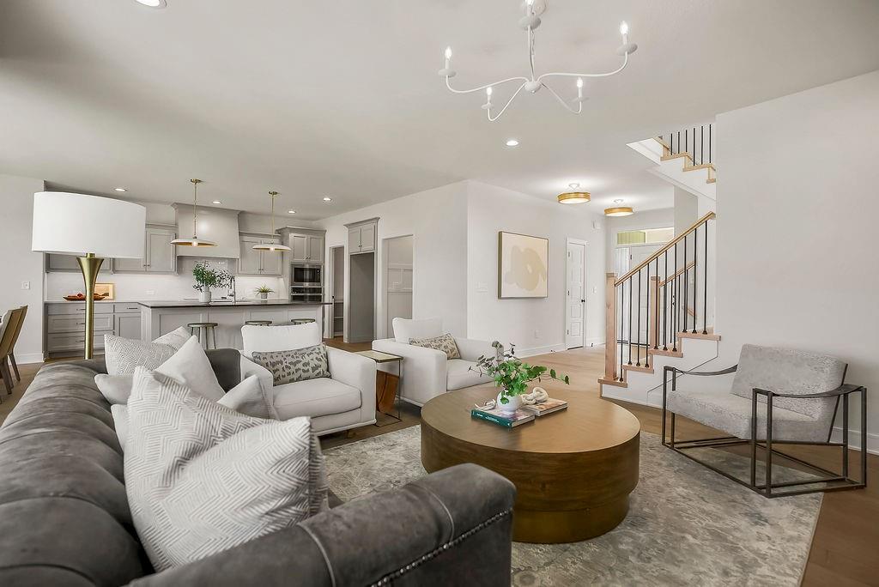
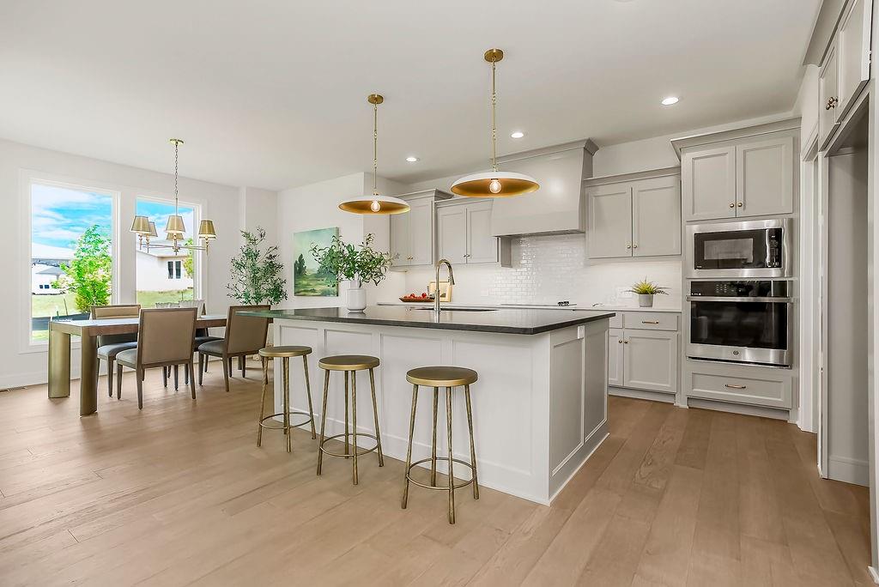
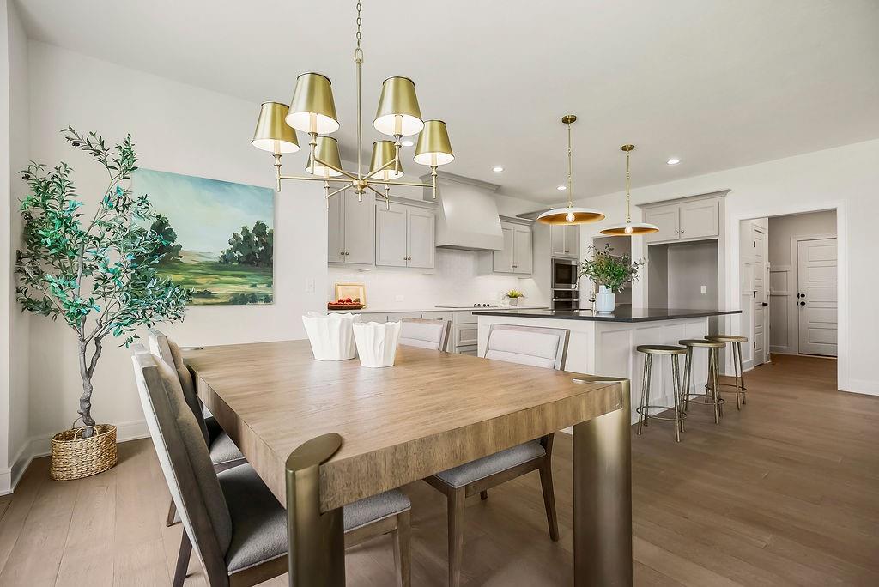
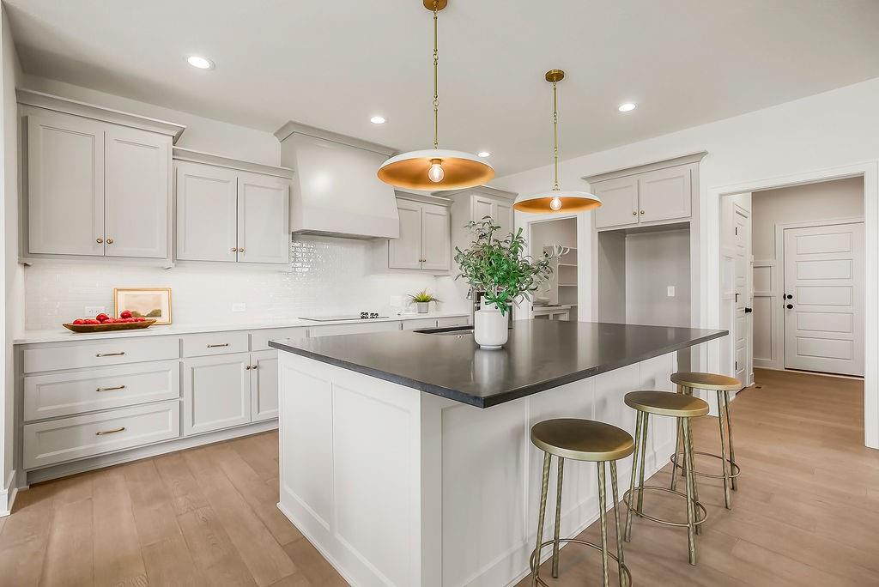
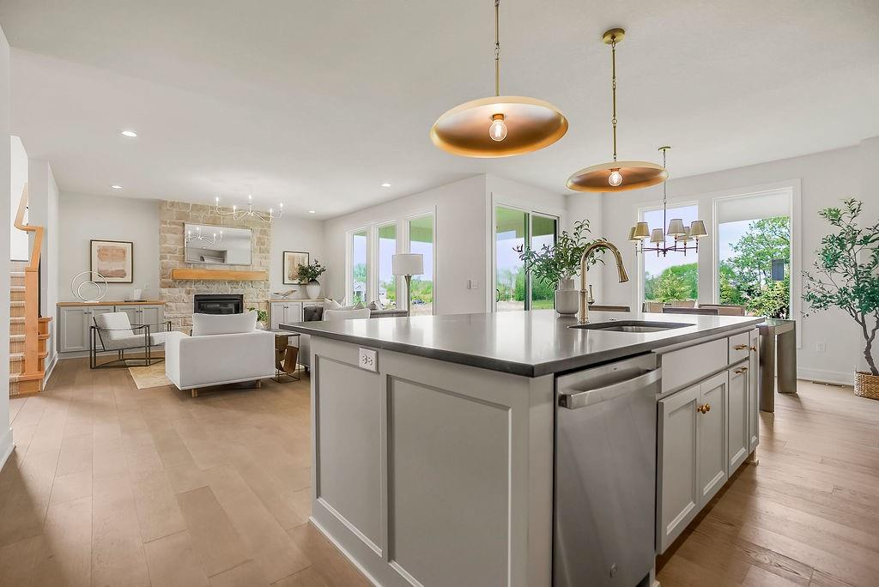
Open-concept interior featuring wood-finish flooring, a contemporary chandelier, recessed lighting, a kitchen island with pendant lighting, and abundant natural light through large windows
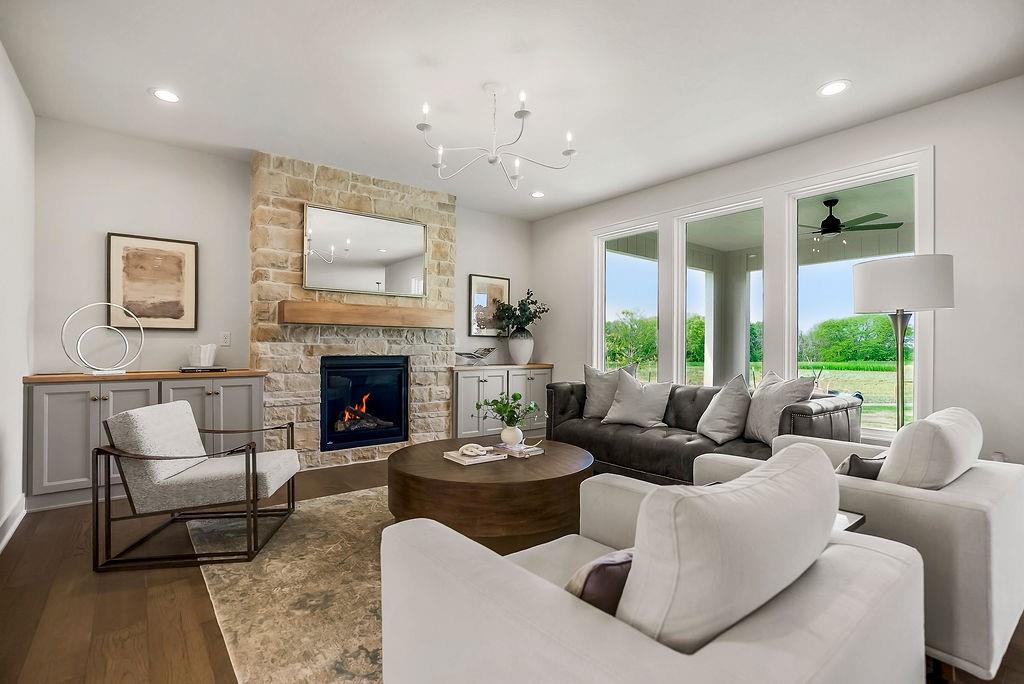
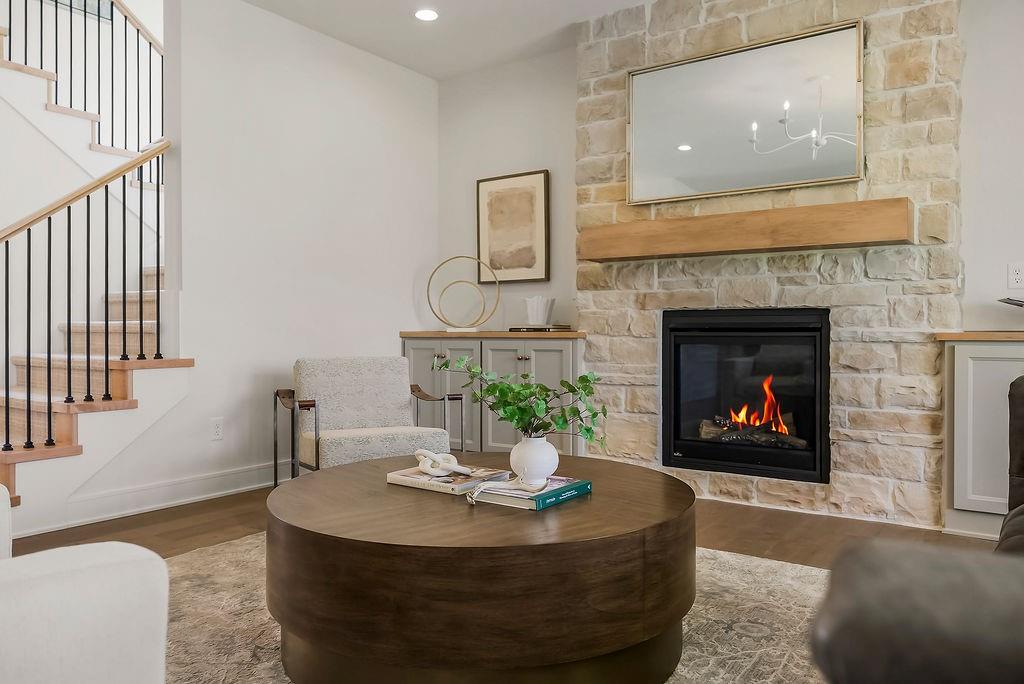
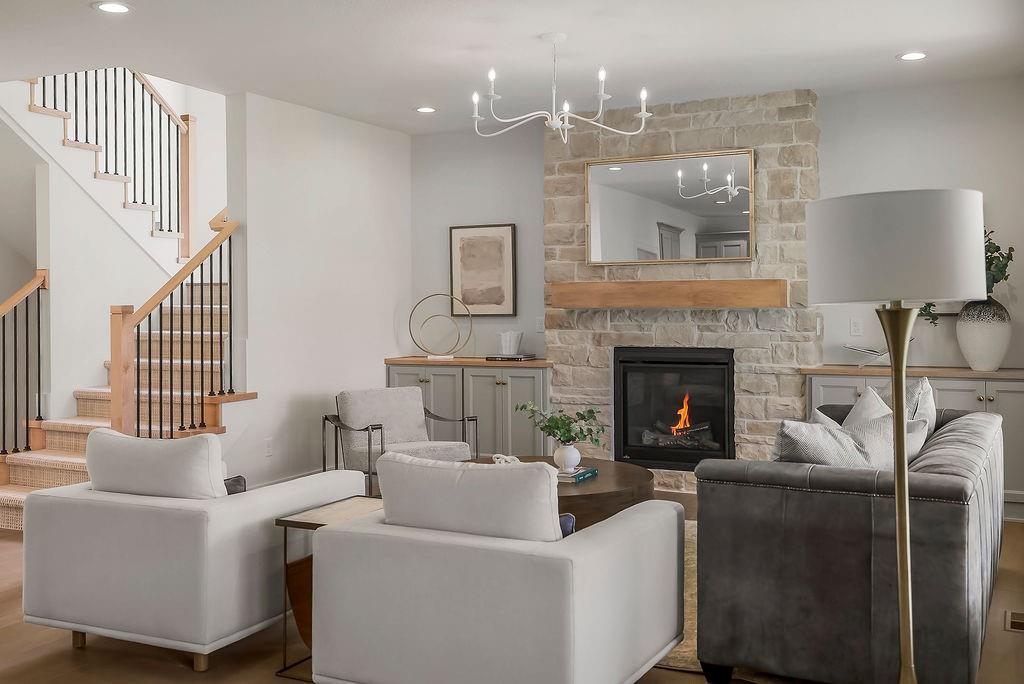
Living area featuring a stone-clad fireplace with a wood mantel, recessed lighting, and a contemporary chandelier
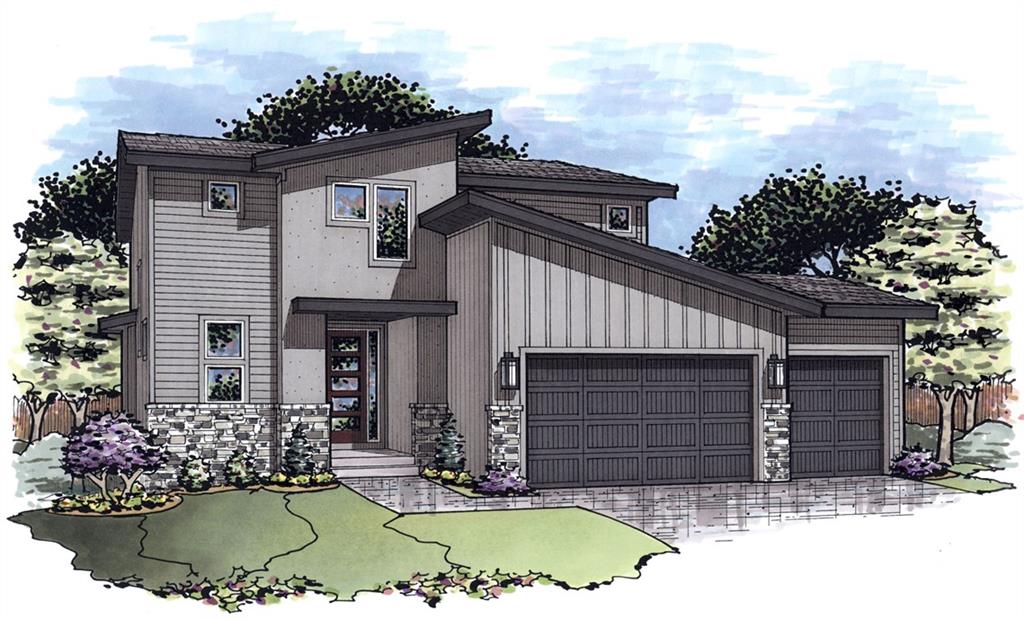
Architectural Rendering. Illustrating the exterior design of the property, including facade materials and landscaping elements
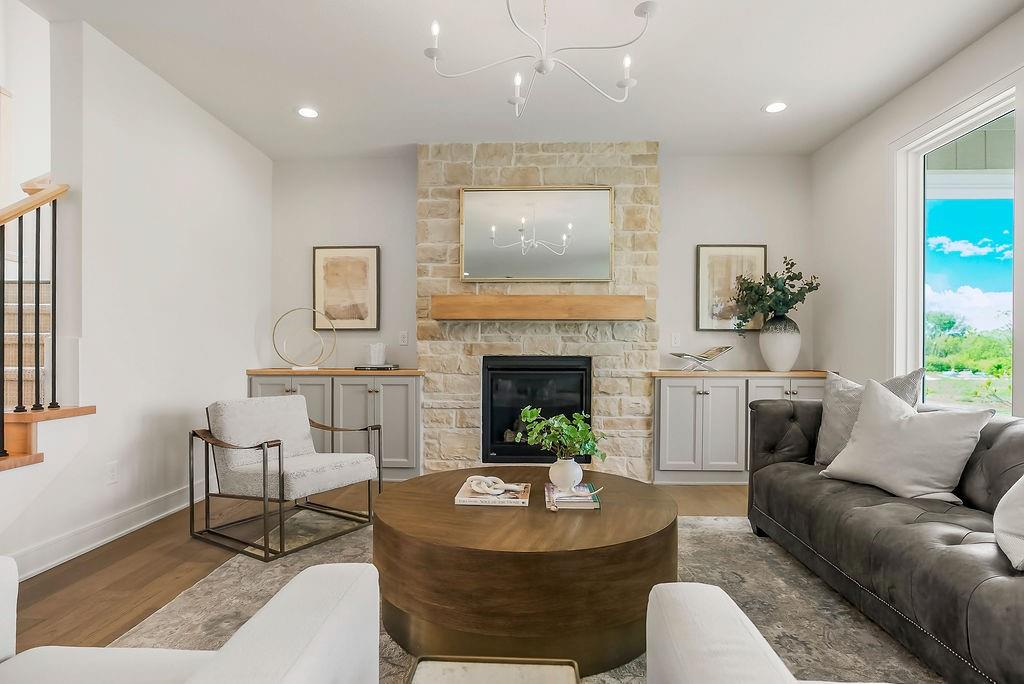
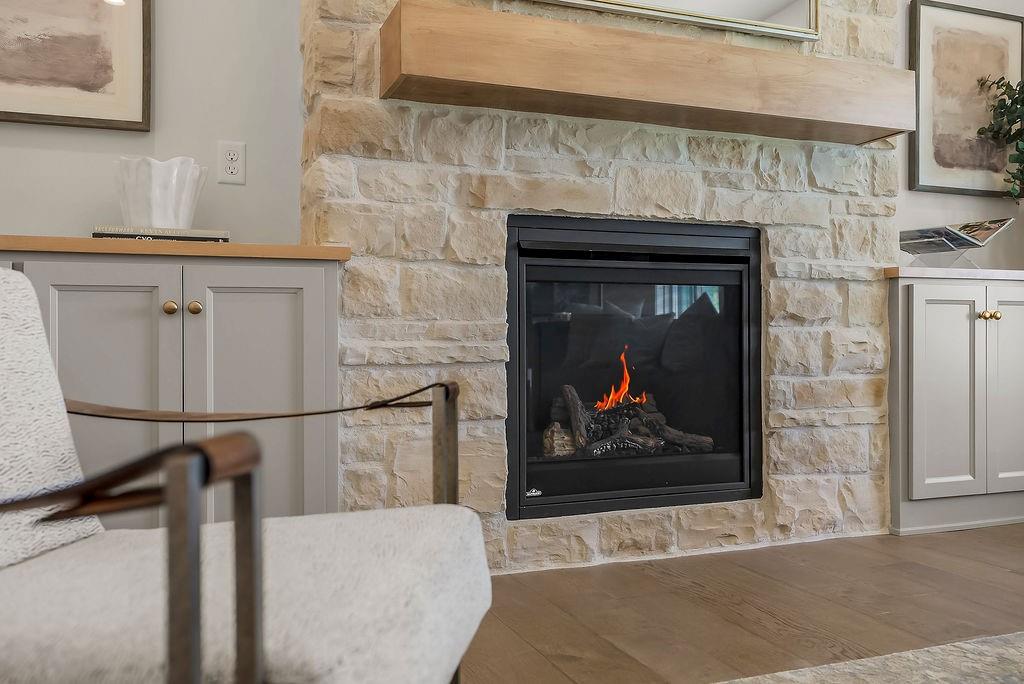
Stone-clad fireplace with wood mantle and hearth, flanked by built-in cabinetry with wood countertops
Stone-faced fireplace with a wood mantel
Stone-surround fireplace with a wood mantle and dark metal insert
Stone-clad fireplace featuring a wood mantel
Open-concept living area featuring wood-finish flooring, a contemporary staircase with iron balusters, recessed lighting, and a modern kitchen with a large island and pendant lighting
Living room featuring a stone-clad fireplace with wood mantel, built-in cabinetry, and recessed lighting
Kitchen featuring a central island with countertop seating, light gray cabinetry, stainless steel appliances, and wood-finish flooring
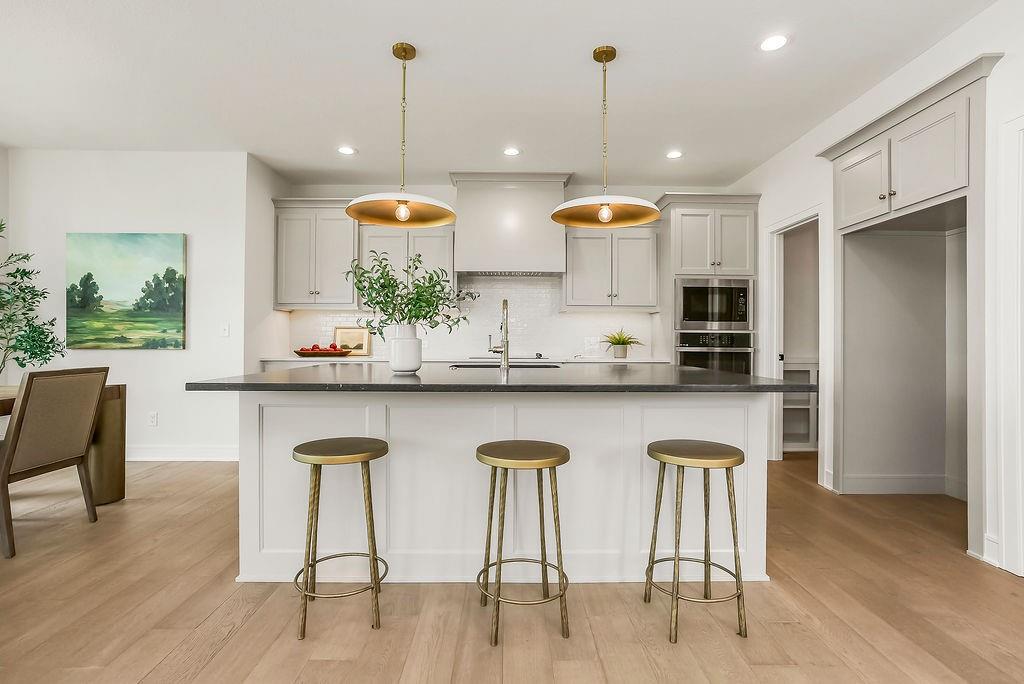
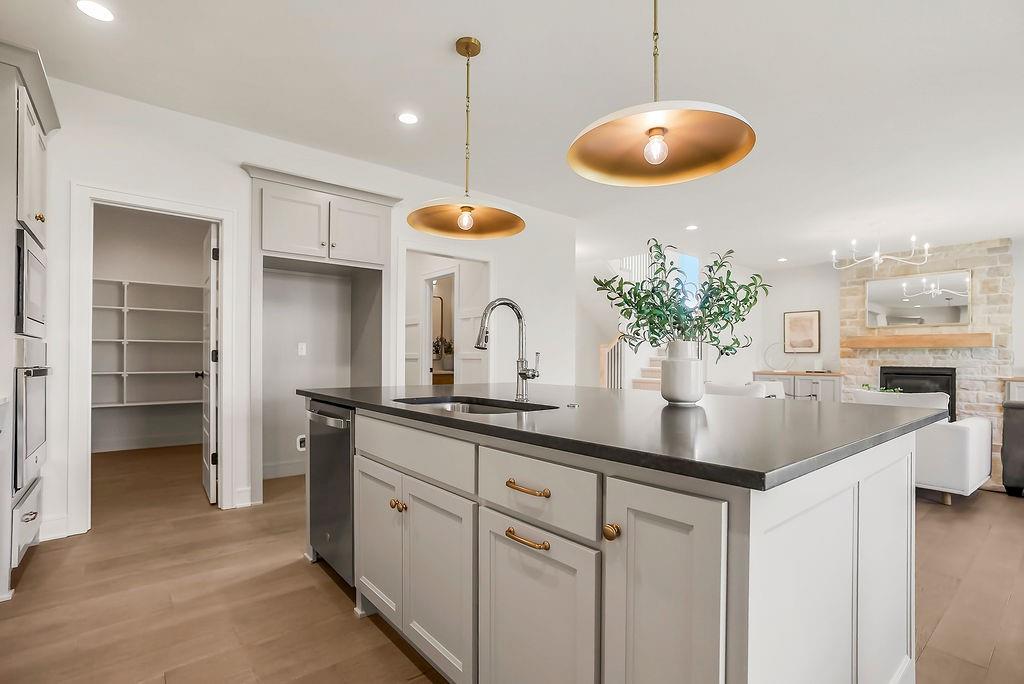
Kitchen featuring an expansive island with seating, pendant lighting, stainless steel double ovens, and light-toned wood-finish flooring
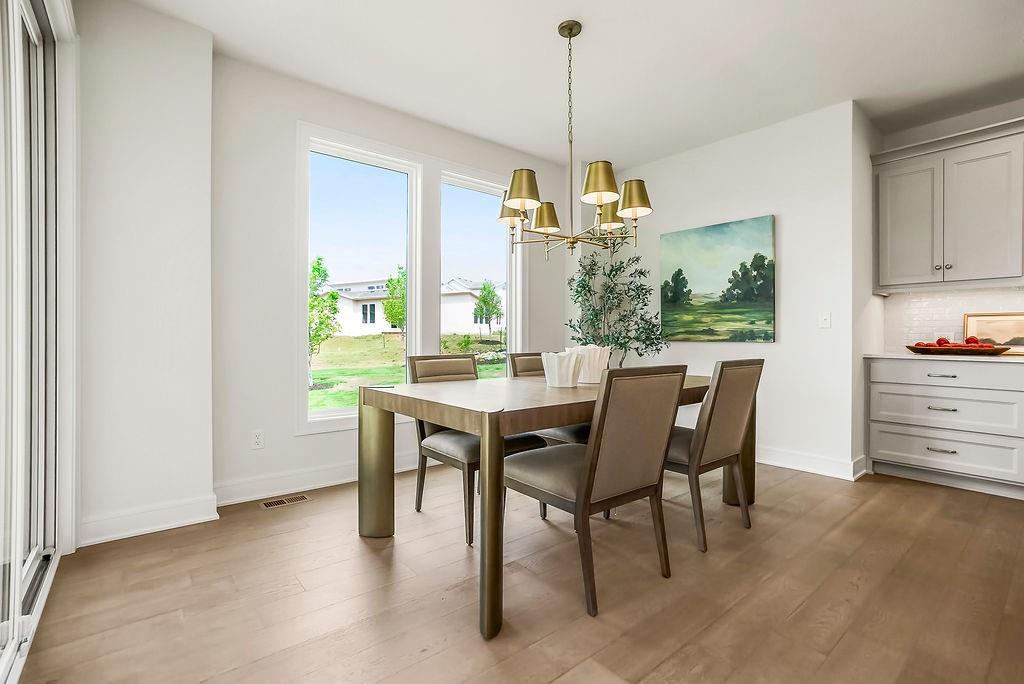
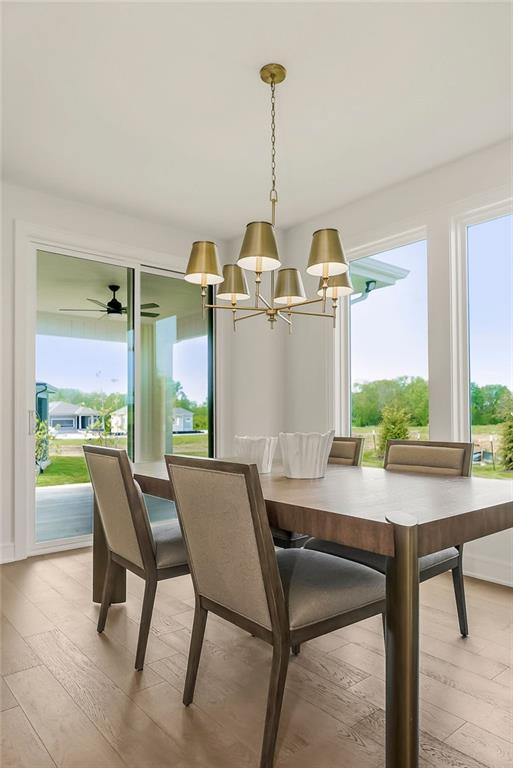
Dining area featuring wood-finish flooring, a contemporary brass chandelier, multiple large windows, and an integrated built-in cabinet system with upper and lower storage
Open-concept dining area featuring a gold-toned chandelier
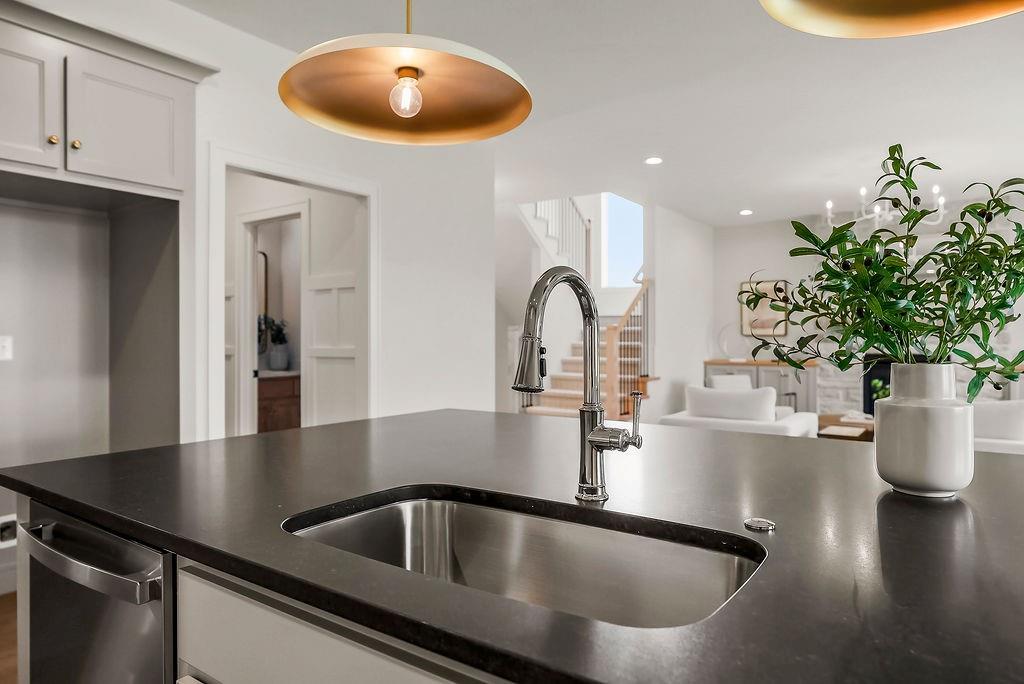
Central kitchen island with dark countertop
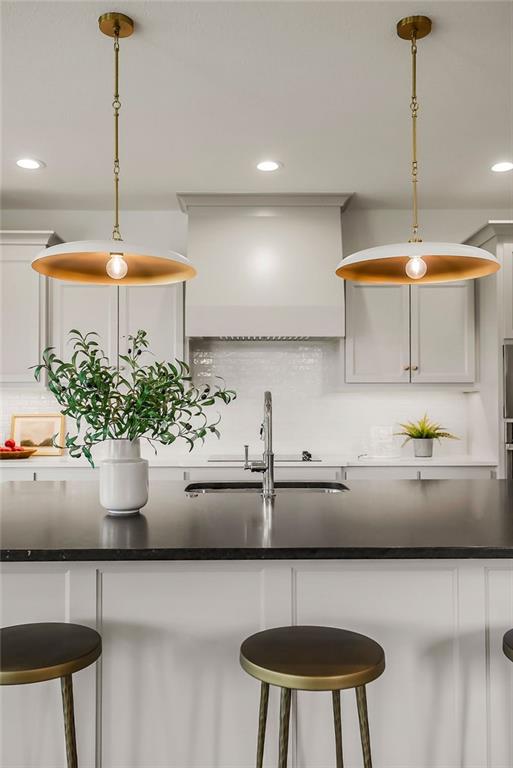
Kitchen island with a dark countertop, white paneled base, and integrated sink
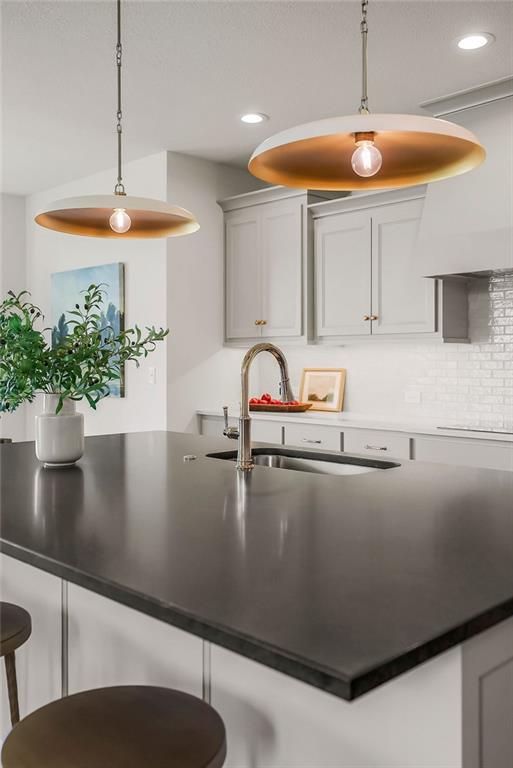
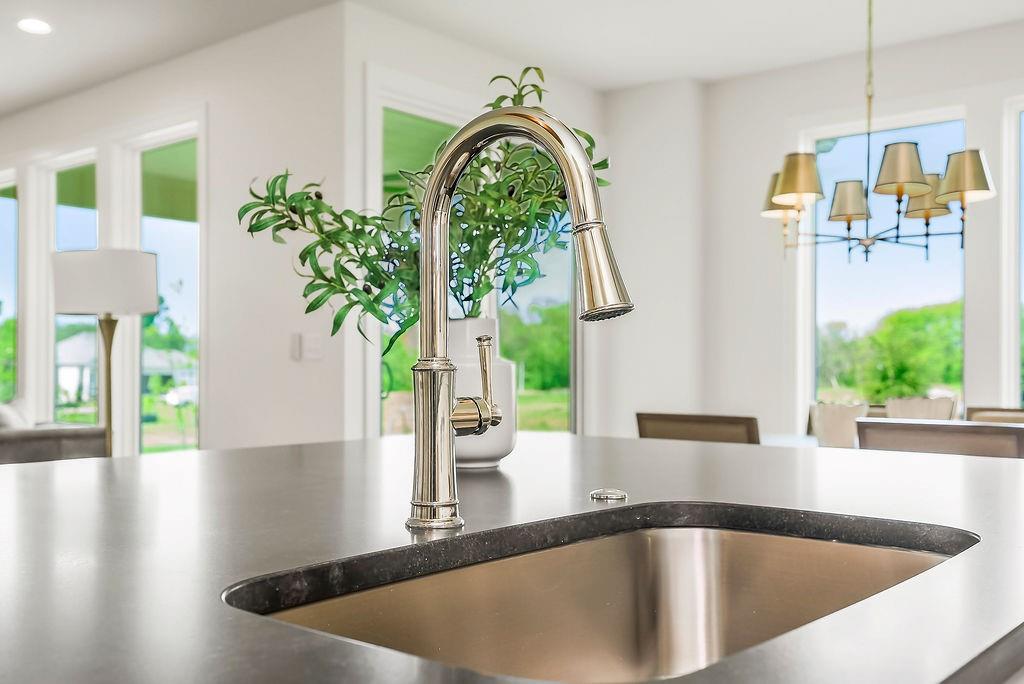
Kitchen island featuring a dark countertop, undermount sink, and gooseneck faucet
Open-concept living space featuring a central kitchen island with a built-in sink and stainless steel dishwasher

Modern kitchen featuring light gray cabinetry, a central island with a built-in sink and dishwasher, wood-finish flooring, and a white subway tile backsplash
Kitchen island featuring a stainless steel undermount sink with a brushed nickel pull-down faucet, dark countertop, and open-concept design with multiple windows
Kitchen island featuring a dark countertop, integrated sink, and stainless steel dishwasher
Kitchen island featuring a stainless steel undermount sink, gooseneck faucet, and dark countertops
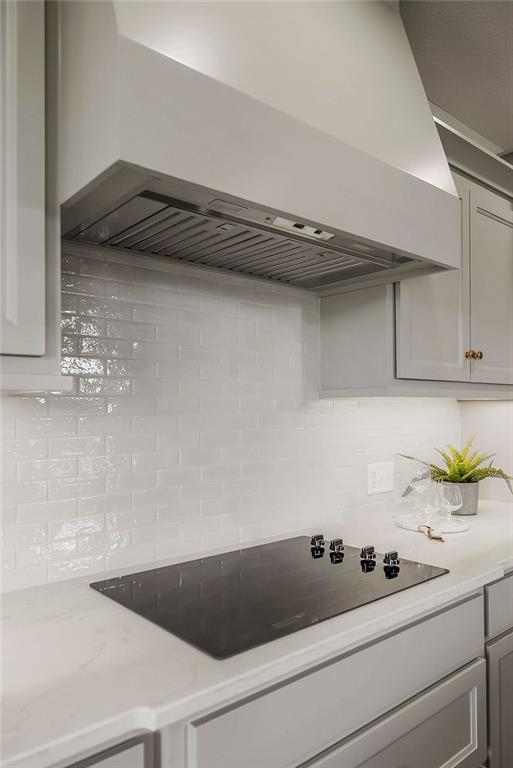
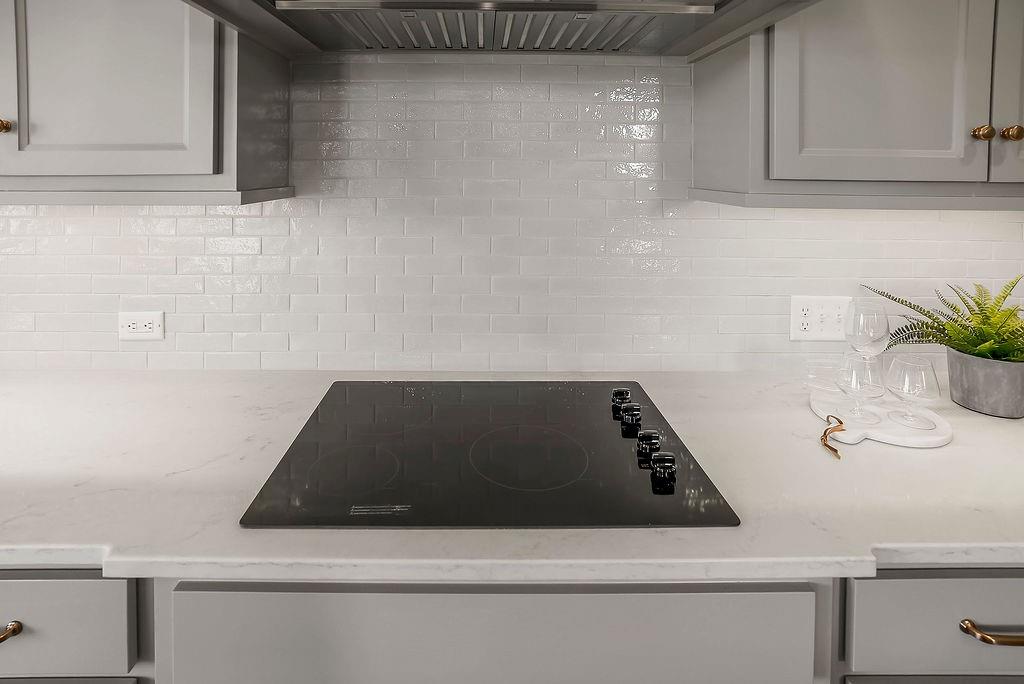
Modern kitchen featuring a sleek cooktop, white subway tile backsplash, and a custom range hood
Integrated black cooktop set into a light-toned countertop, complemented by a white subway tile backsplash, grey upper cabinetry with brass-finish hardware, and a stainless steel range hood
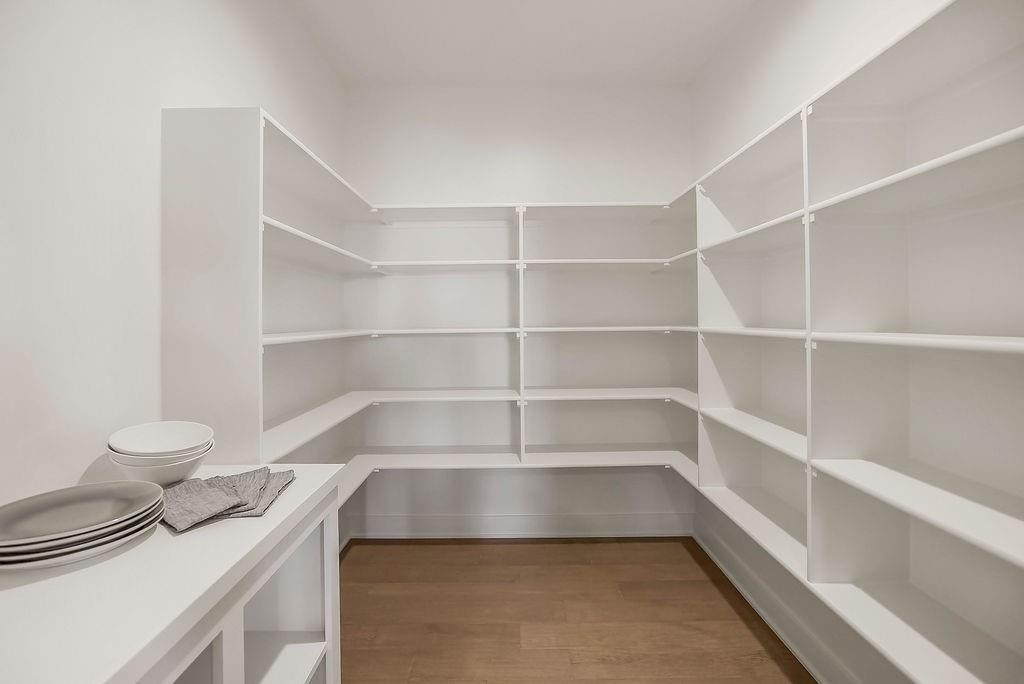
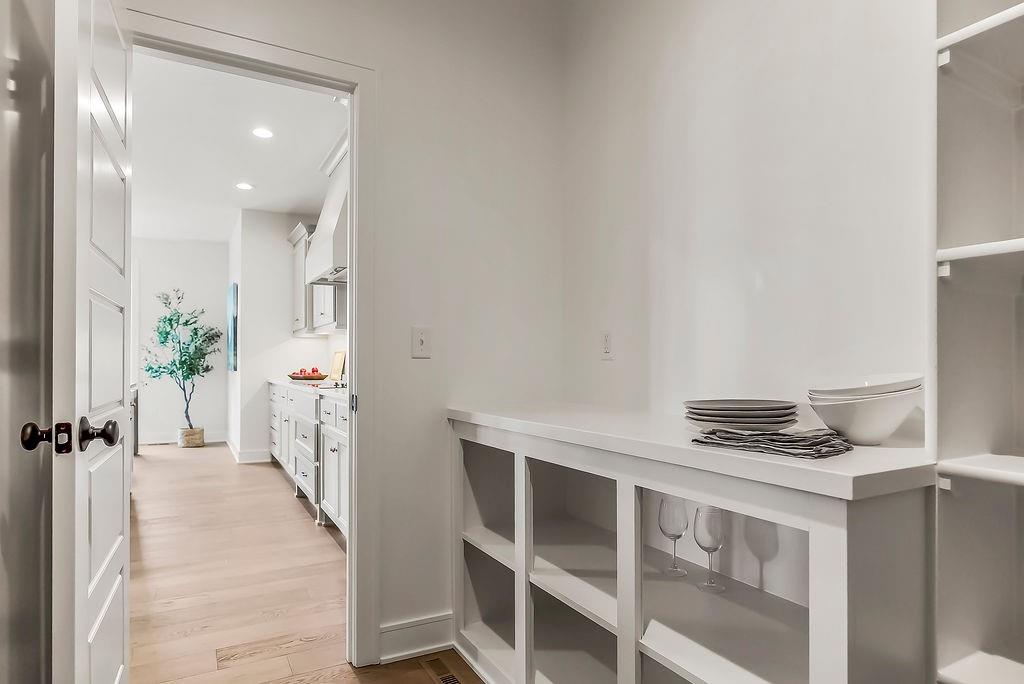
Spacious pantry featuring extensive wrap-around shelving, a built-in countertop, and wood-finish flooring
Built-in shelving unit with countertop, providing ample storage and display options
Modern chandelier illuminating a dining area featuring wood-finish flooring, a contemporary dining table, and direct access to an outdoor patio through a sliding glass door
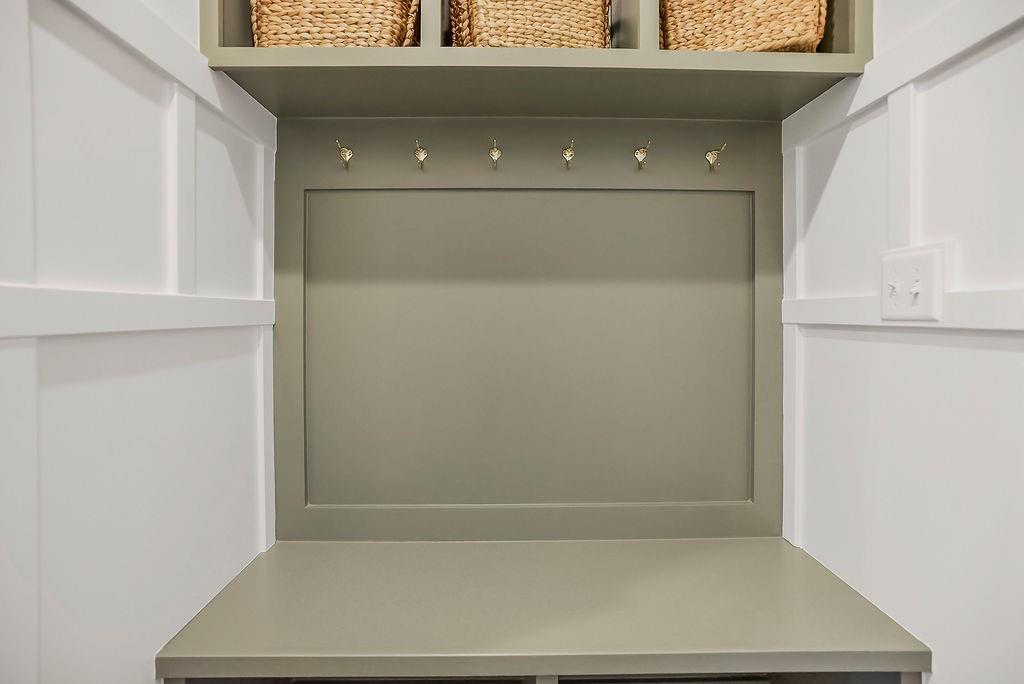
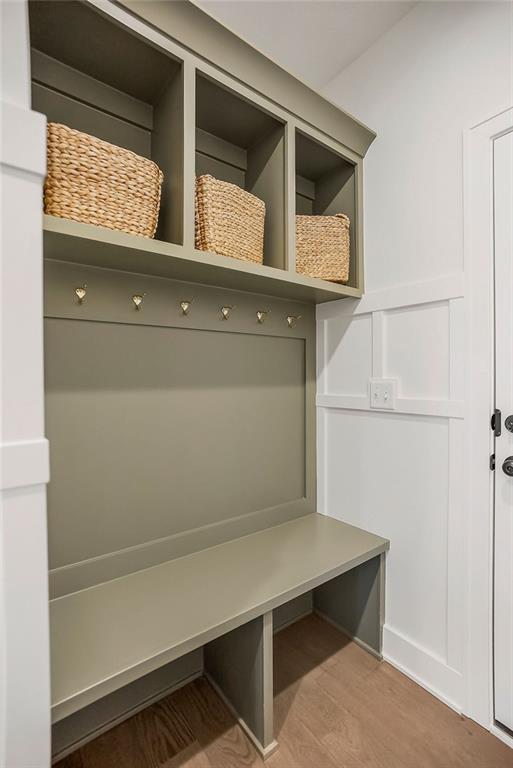
Built-in hall tree featuring a sage green finish, upper cubbies, six brass-toned hooks, a sturdy lower bench, and contrasting white board and batten wall paneling
Built-in entryway storage bench with integrated open shelving and hooks, complemented by light wood-finish flooring and white paneling
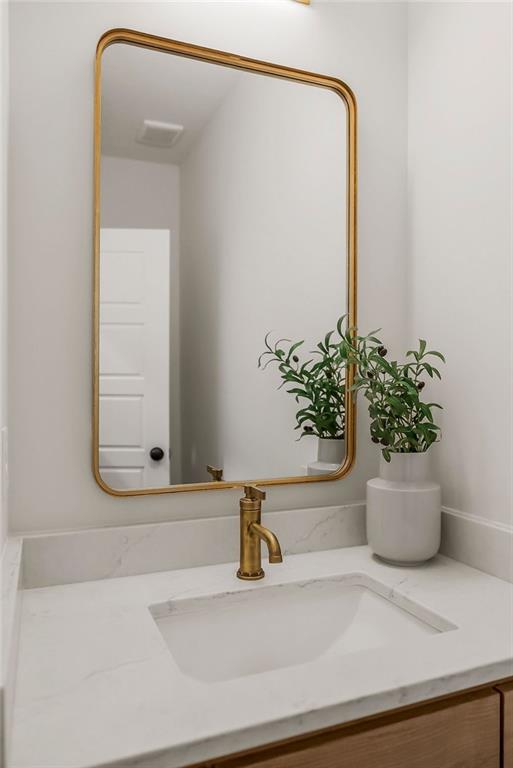
Bathroom vanity featuring a rectangular undermount sink, a light-toned countertop, and a gold-finish faucet
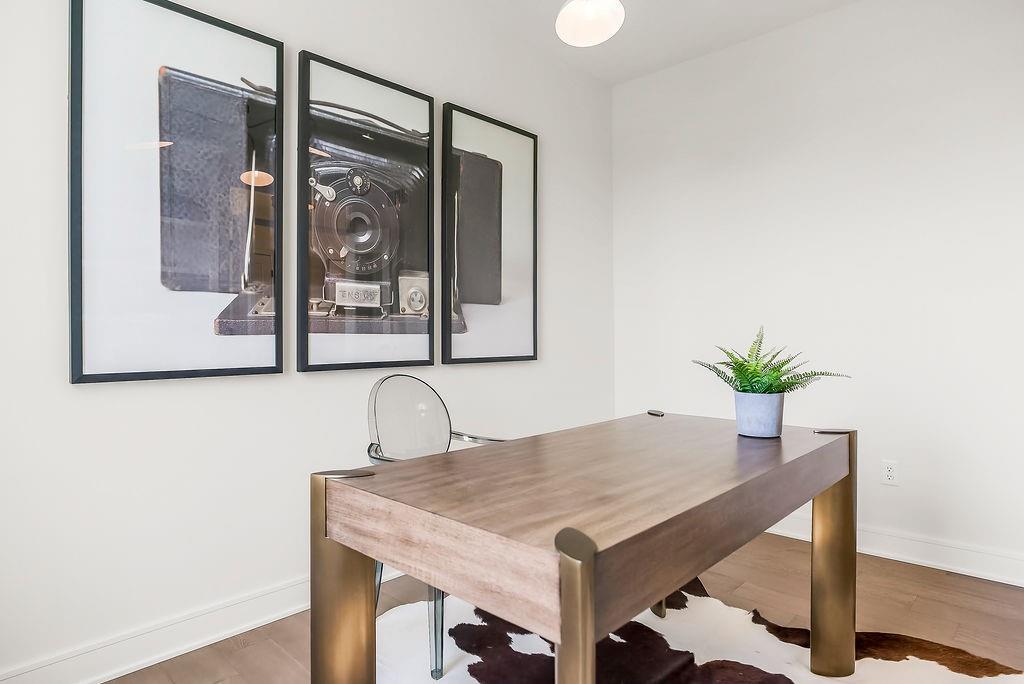
Room featuring wood-finish flooring, a double-hung window, white baseboards, and built-in white shelving
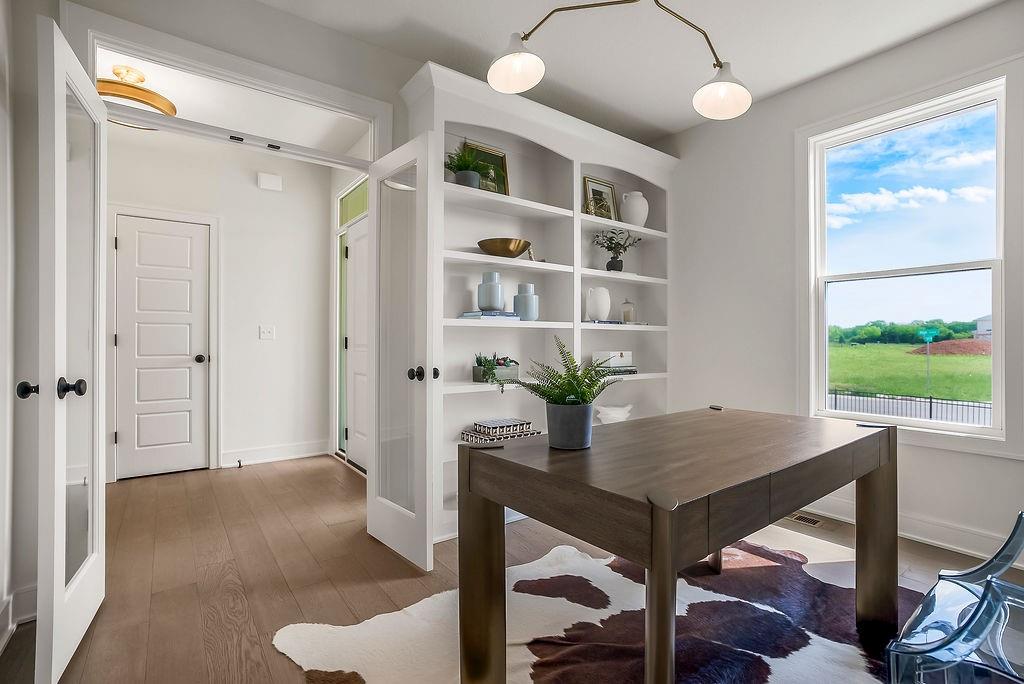
Bright interior space featuring wood-finish flooring, white built-in shelving, glass-paned double doors, and a large window overlooking green landscape
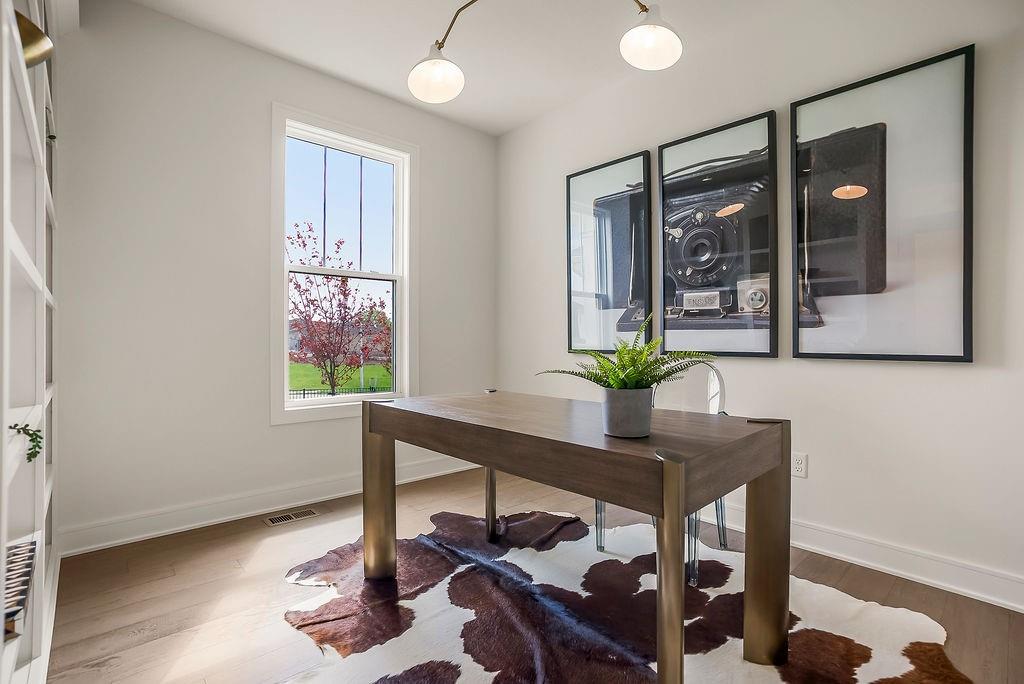
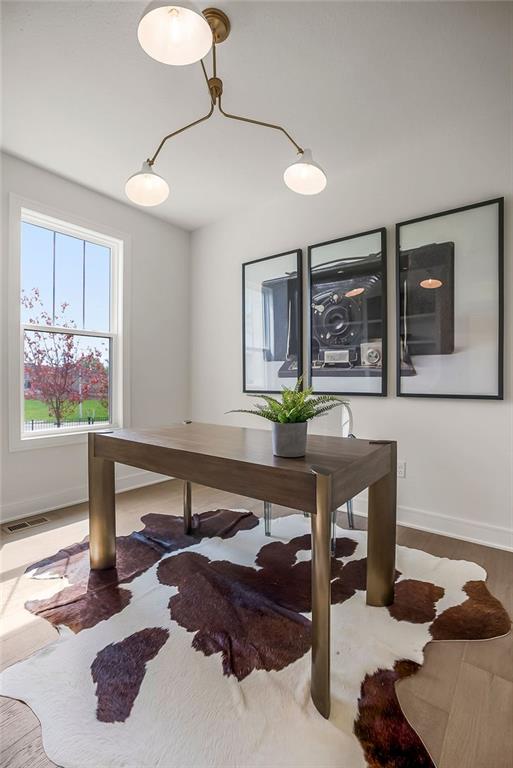
Bright room featuring wood-finish flooring, a contemporary three-light ceiling fixture, and a large window with white trim
Hardwood-style flooring with white baseboards and light-toned walls
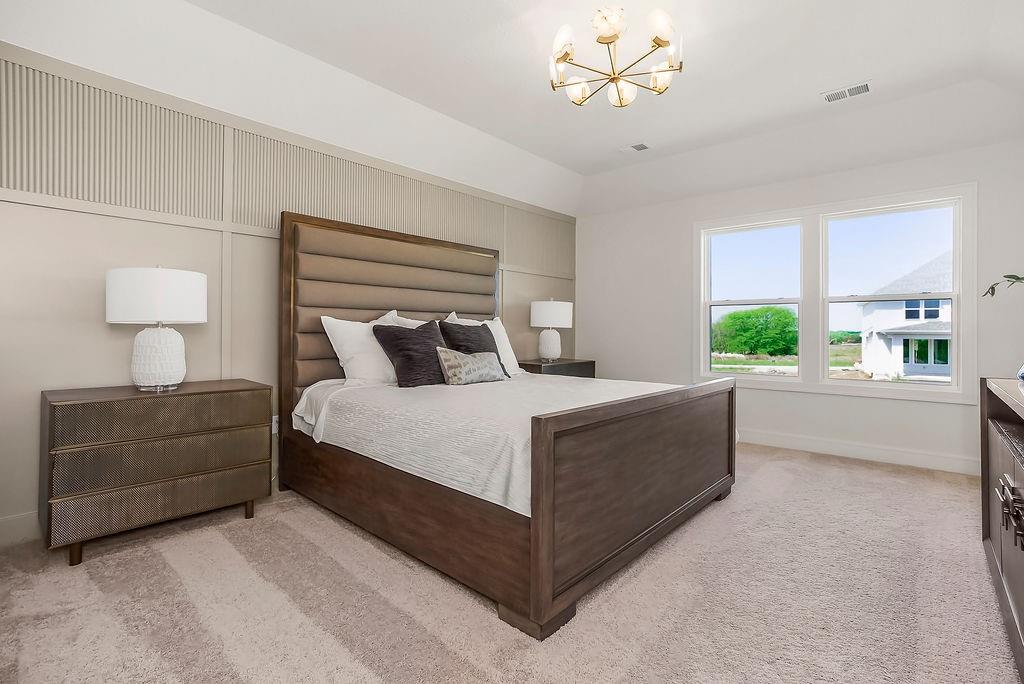
Spacious room with a tray ceiling, recessed lighting, and soft neutral carpeting
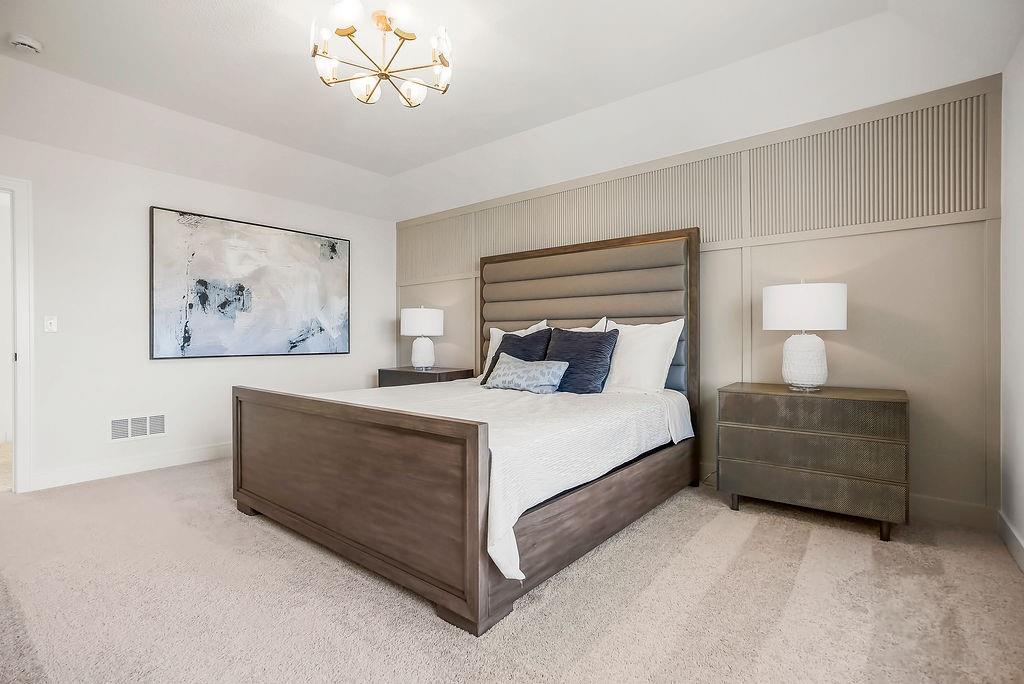
Wall-mounted accent paneling with vertical slat details
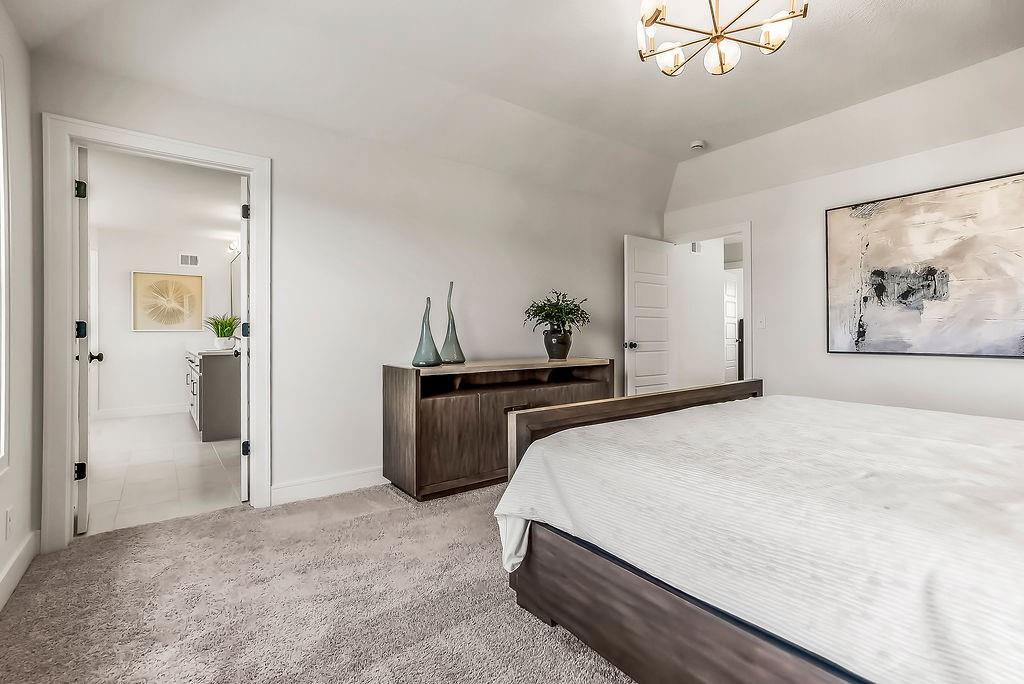
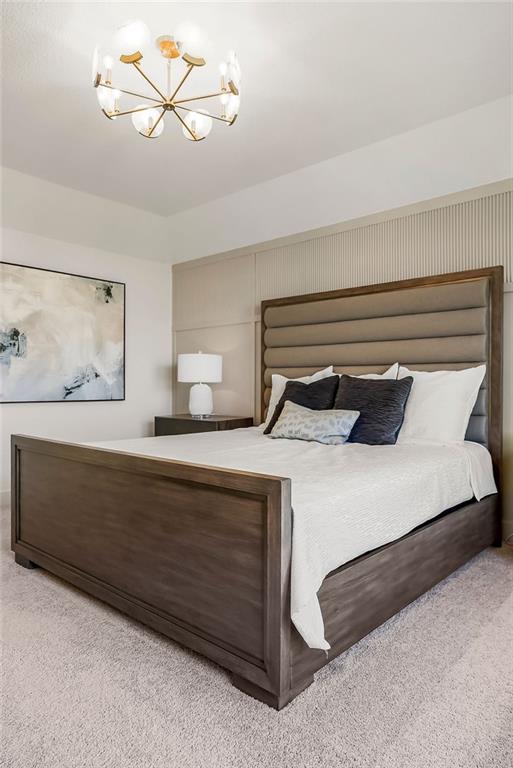
Carpeted bedroom with a vaulted ceiling and a modern brass chandelier
Carpeted bedroom featuring a textured accent wall, a stylish ceiling light fixture, and a built-in nightstand
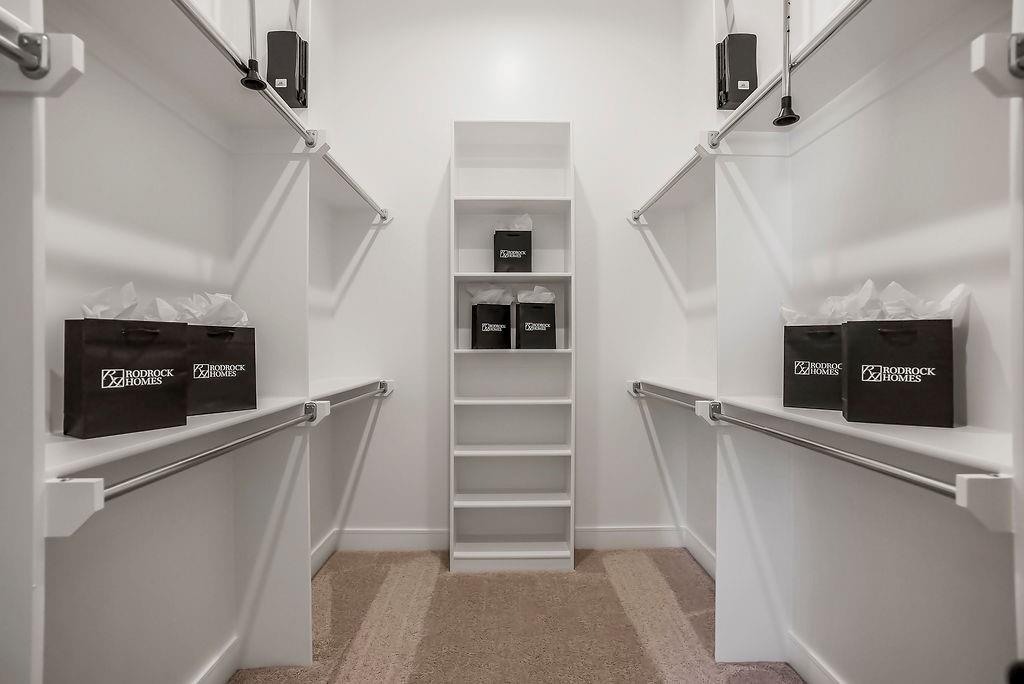
Walk-in closet featuring white built-in shelving, multiple hanging rods, and carpet flooring
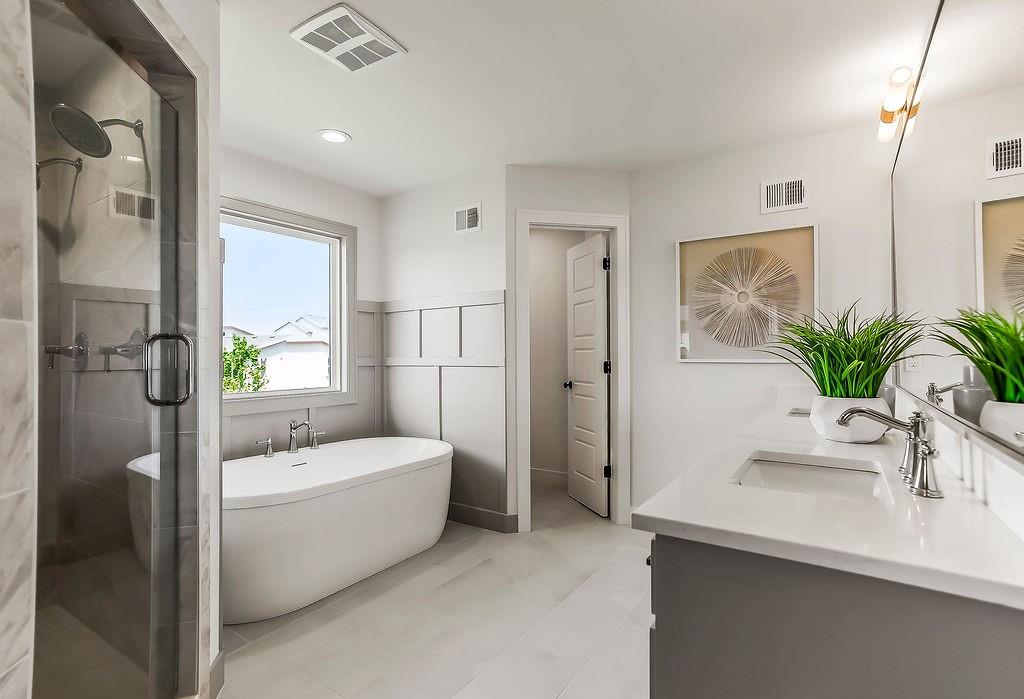
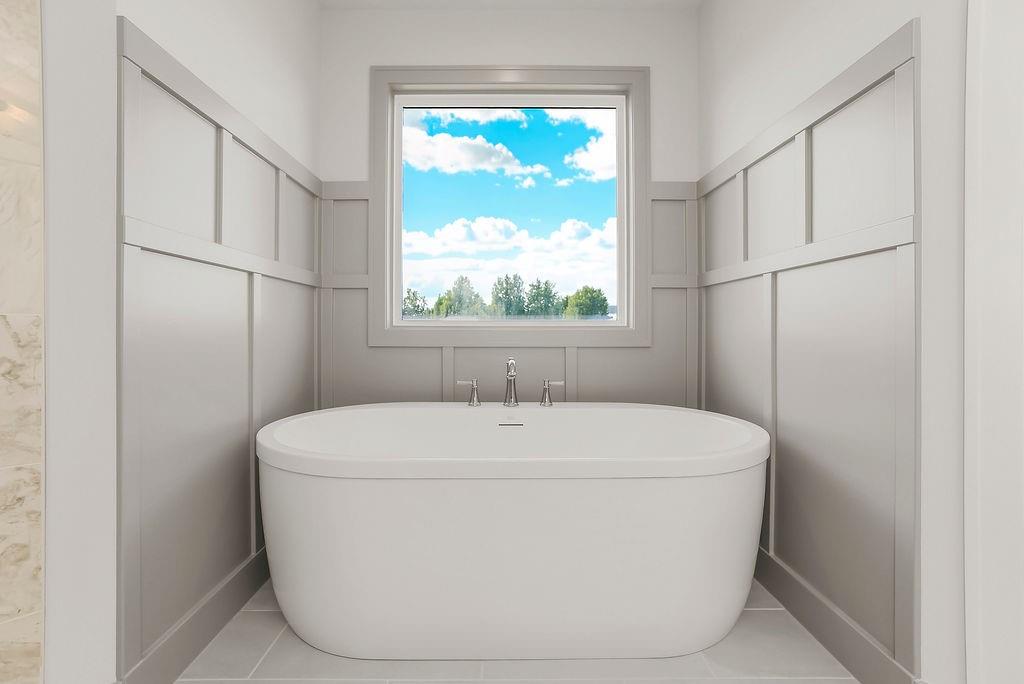
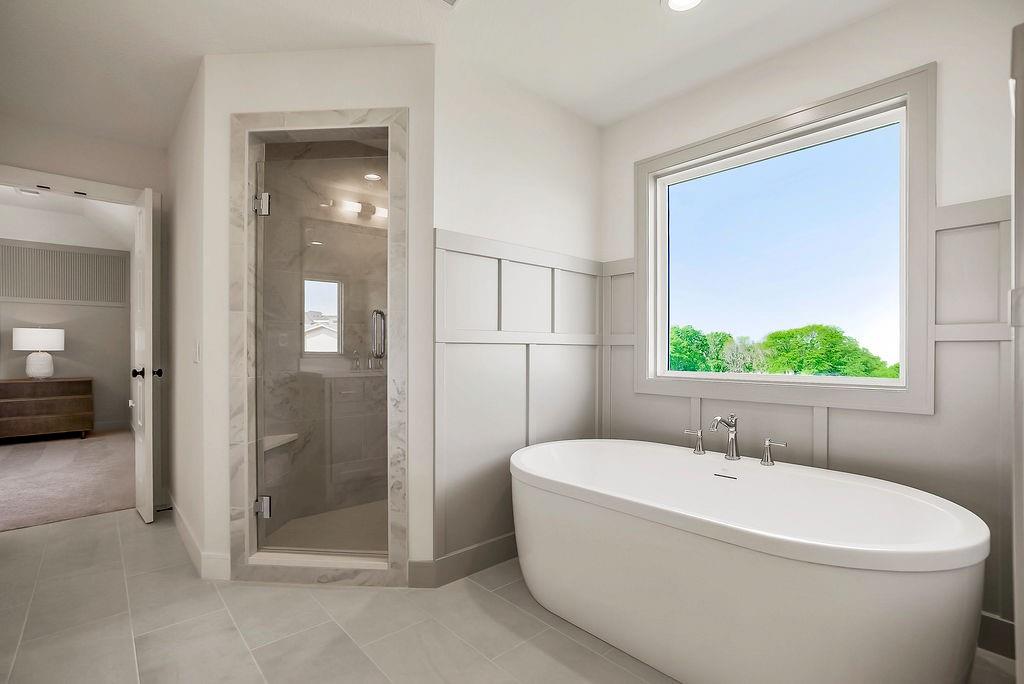
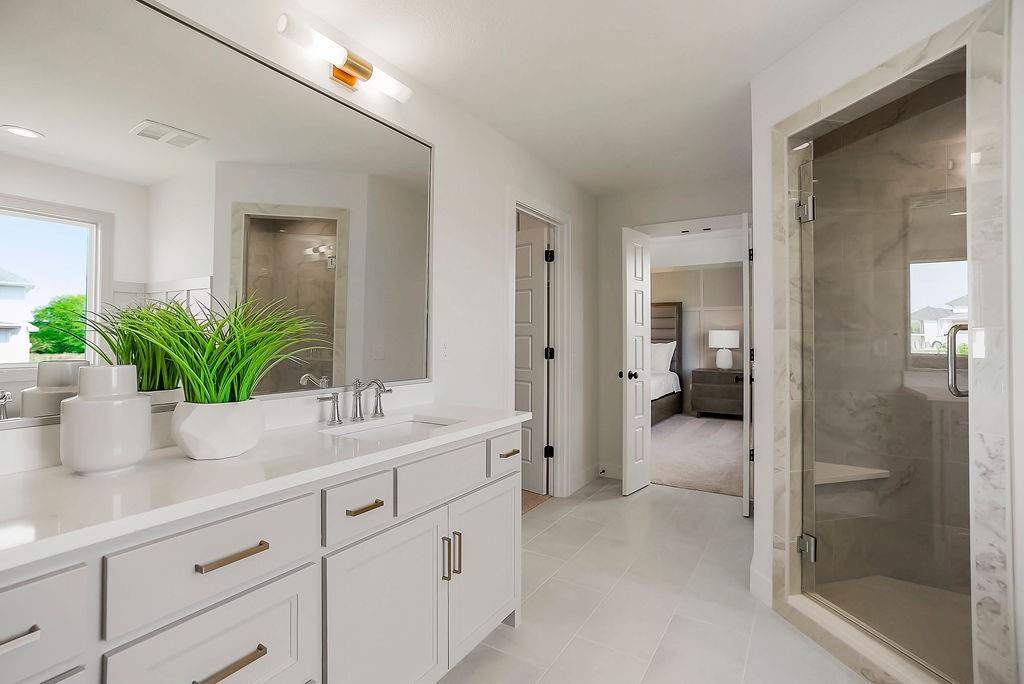
Spacious bathroom featuring a freestanding soaking tub, a separate glass-enclosed shower with tile surround, a single vanity with a white countertop, and light wood-finish flooring
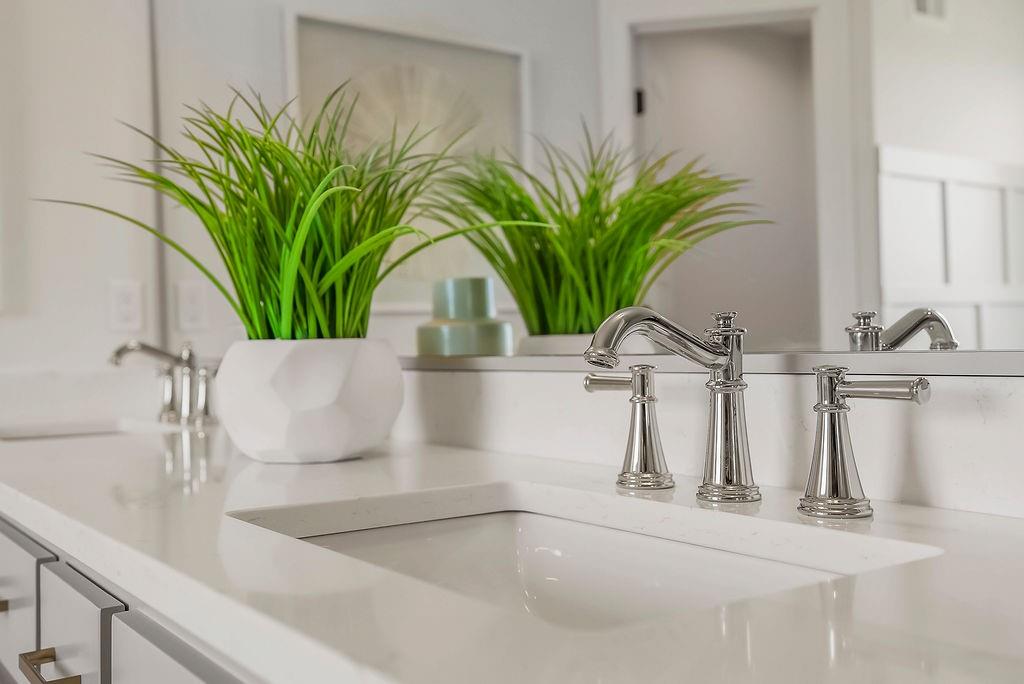
Dual vanity featuring polished chrome faucets and hardware set into a white countertop
Freestanding oval soaking tub with deck-mounted faucet and hand shower
Freestanding oval bathtub with chrome fixtures, set against a window with an outdoor landscape
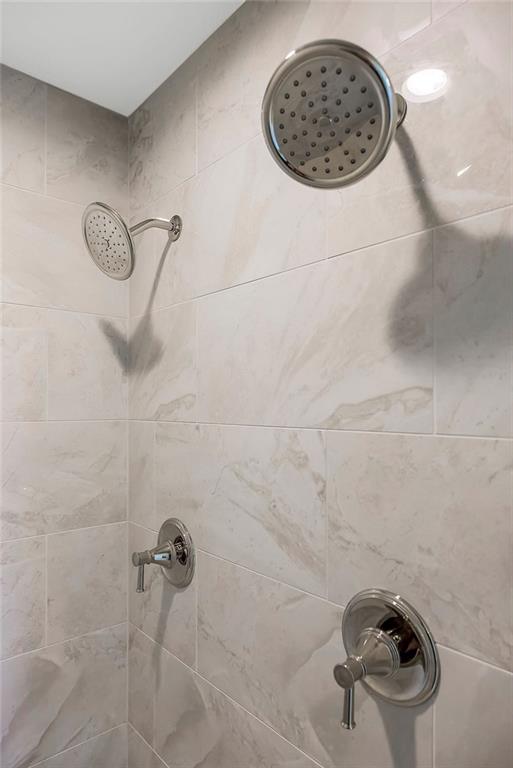
Shower with two rainfall showerheads, two separate control valves, and light-toned, large format wall tiling
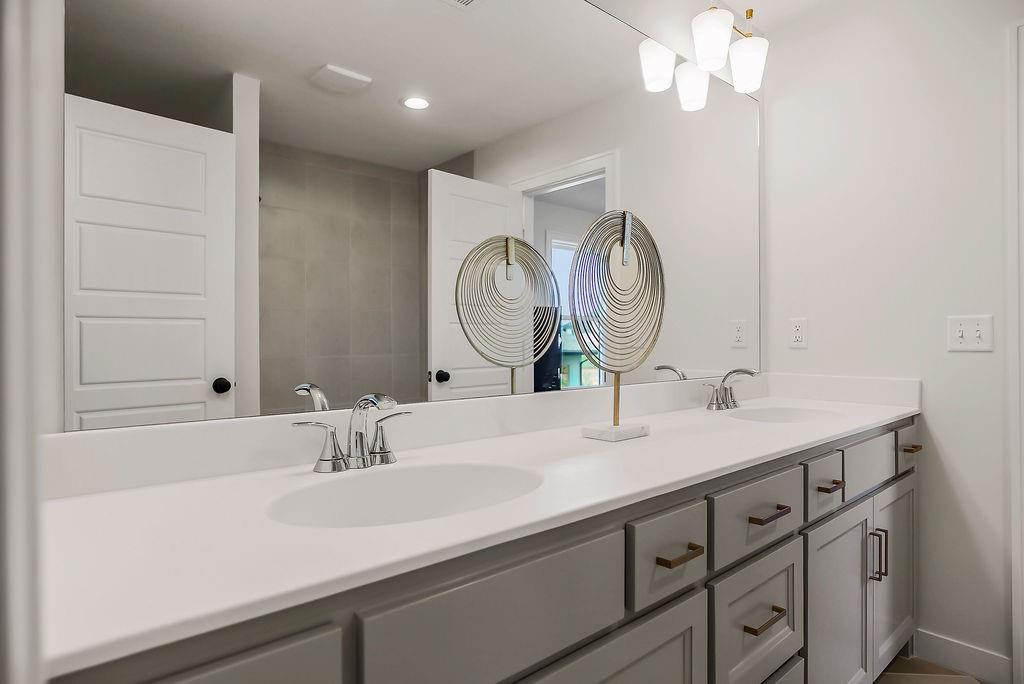
Bathroom vanity featuring a light-toned countertop, dual sinks, and an expansive mirror
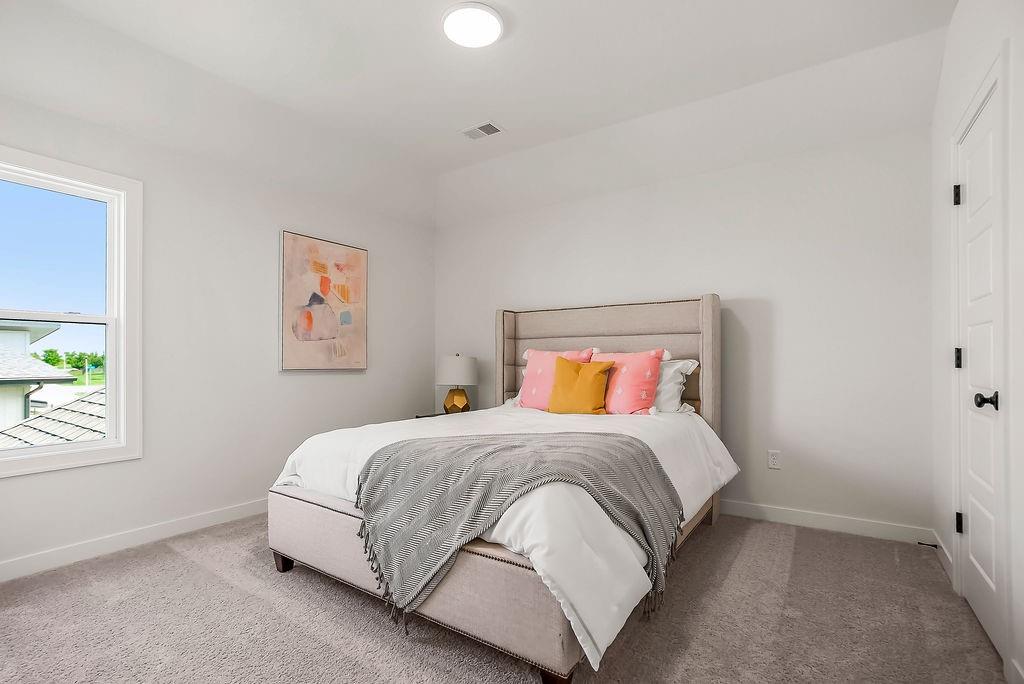
Neutral wall paint, plush carpet, and a large window providing natural light define this bedroom space
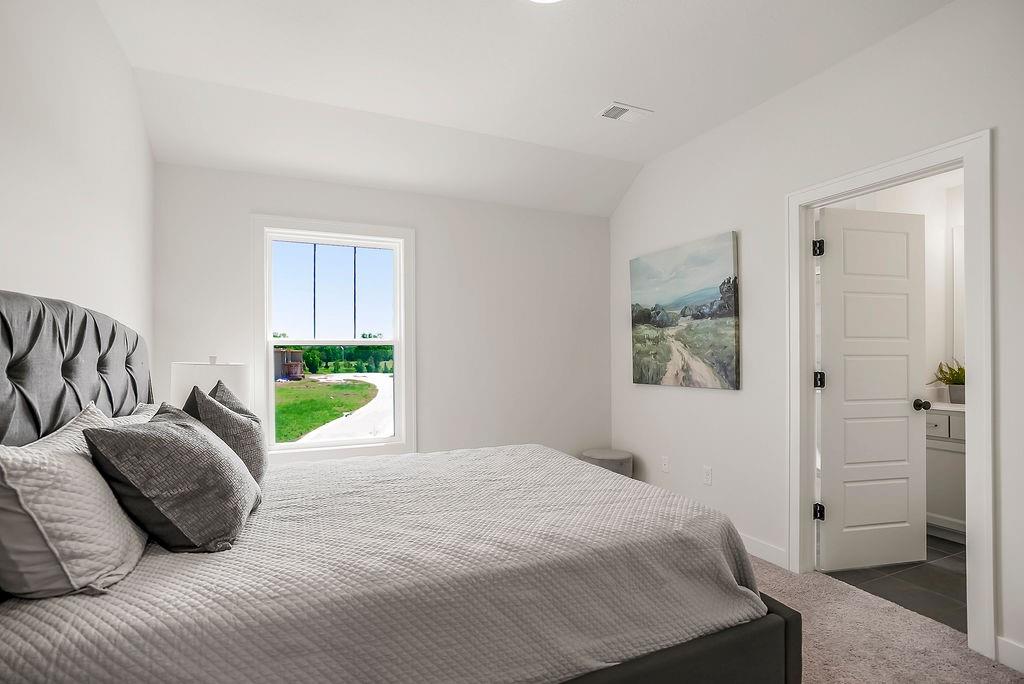
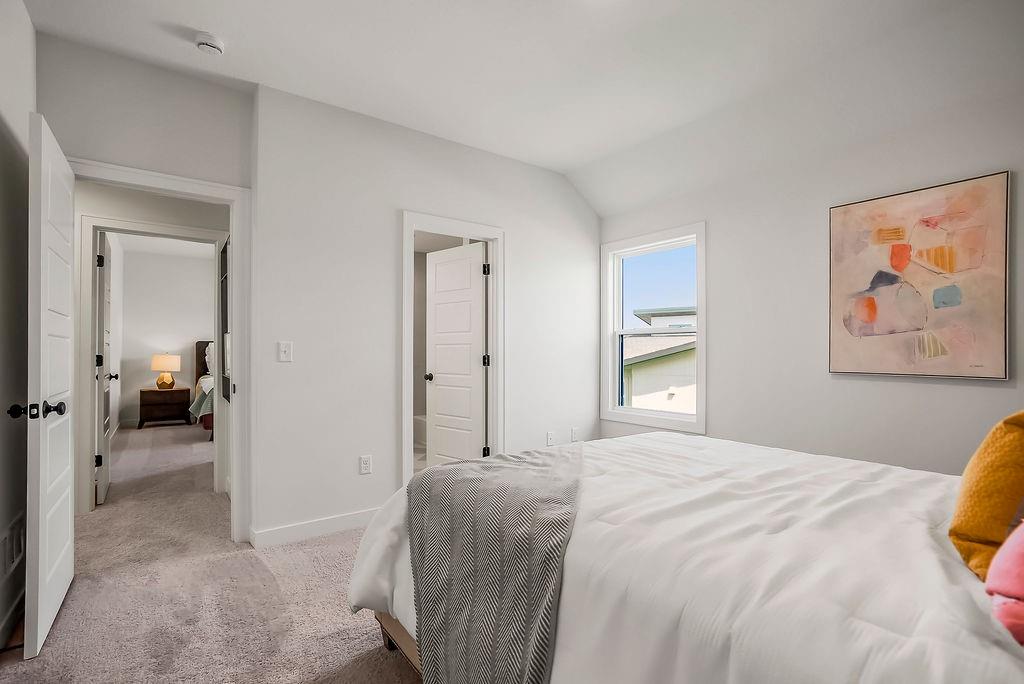
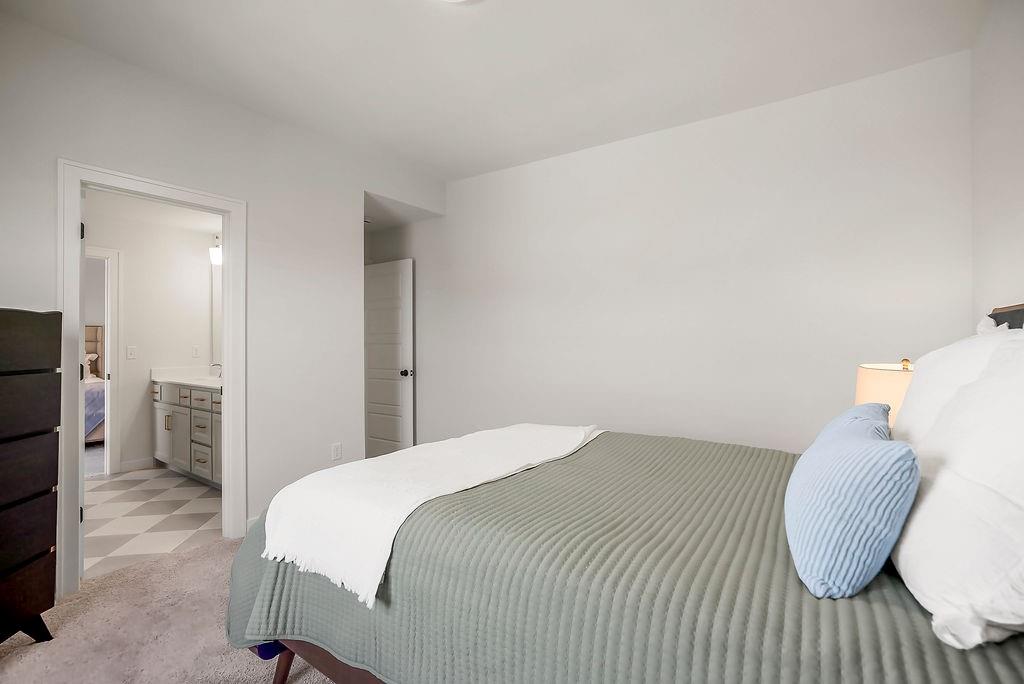
Carpeted bedroom featuring a large window, vaulted ceiling, and a four-panel interior door opening to a bathroom with a built-in vanity
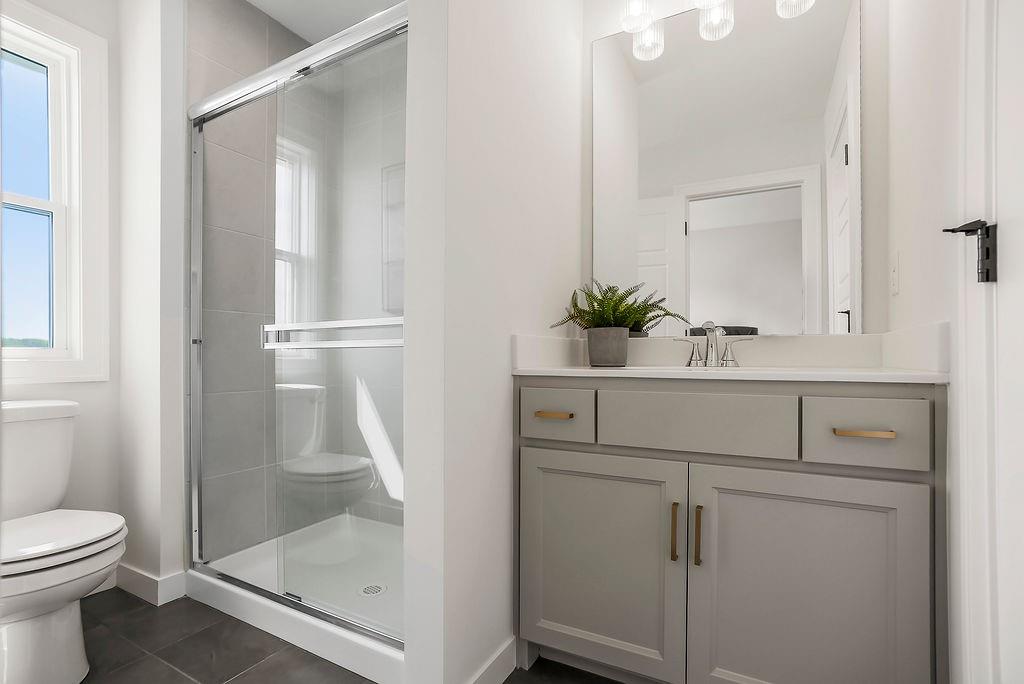
Bathroom featuring a glass-enclosed shower with light gray tile surround, a white toilet beneath a window, a vanity with a white countertop and gray cabinetry, and dark floor tile
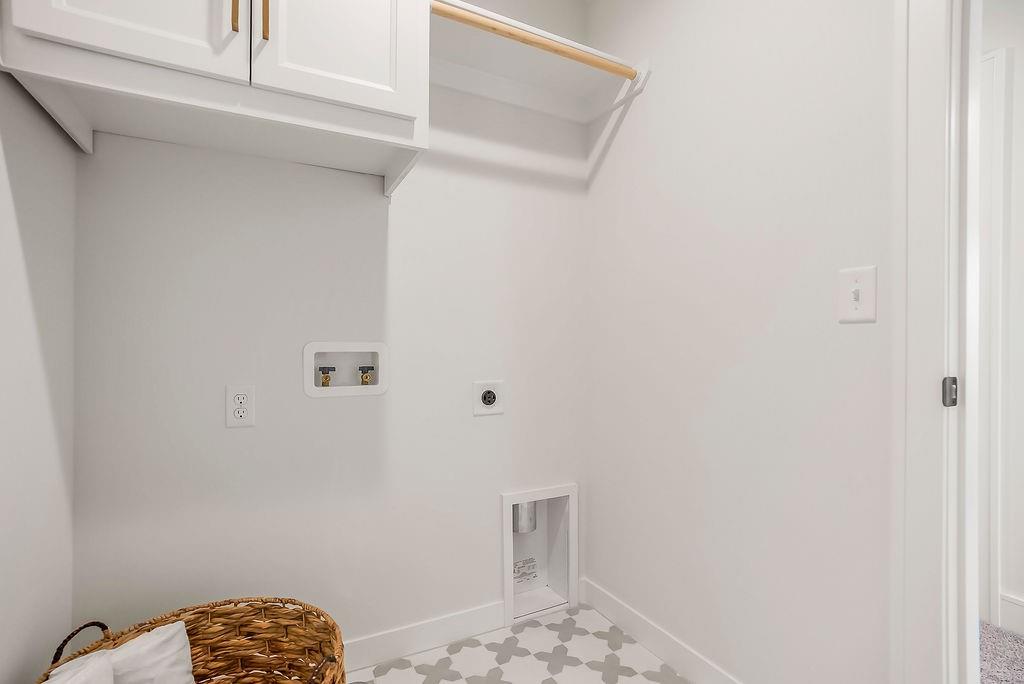
Dedicated utility space featuring white upper cabinetry with gold-finish hardware, a natural wood hanging rod, and patterned floor tiles
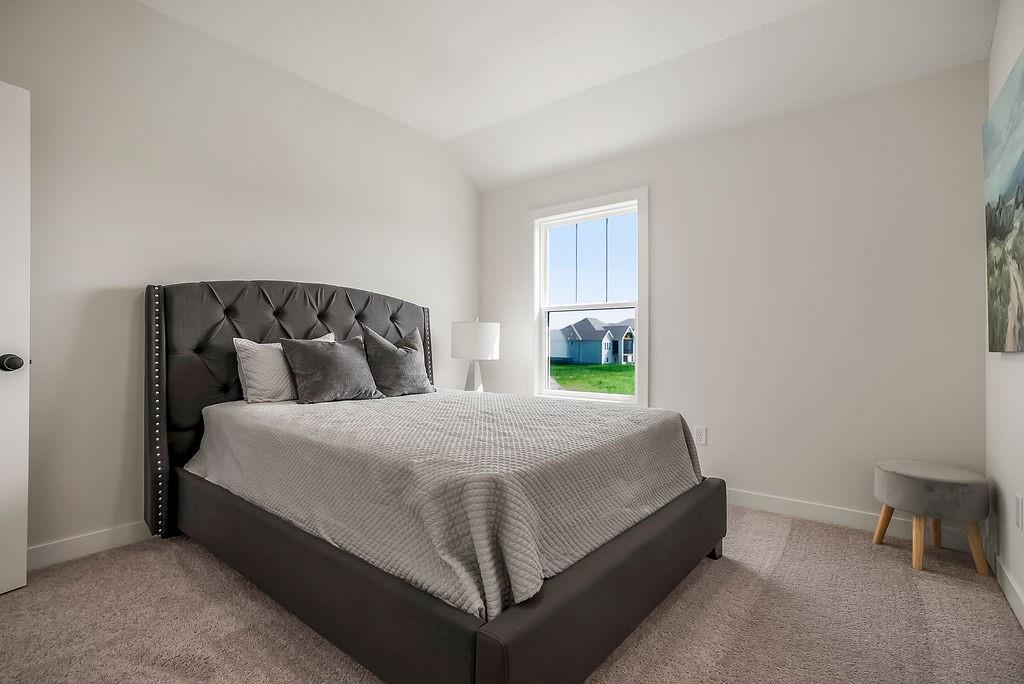
Bedroom featuring light gray carpeting, a large window, white trim, and a white paneled door with matte black hardware
Carpeted interior room featuring light gray wall paint, white trim, and a white window frame
Double vanity with white countertop, chrome fixtures, and grey cabinetry featuring brass-tone hardware
Carpeted room featuring a single window with white trim, white walls, and a white interior door
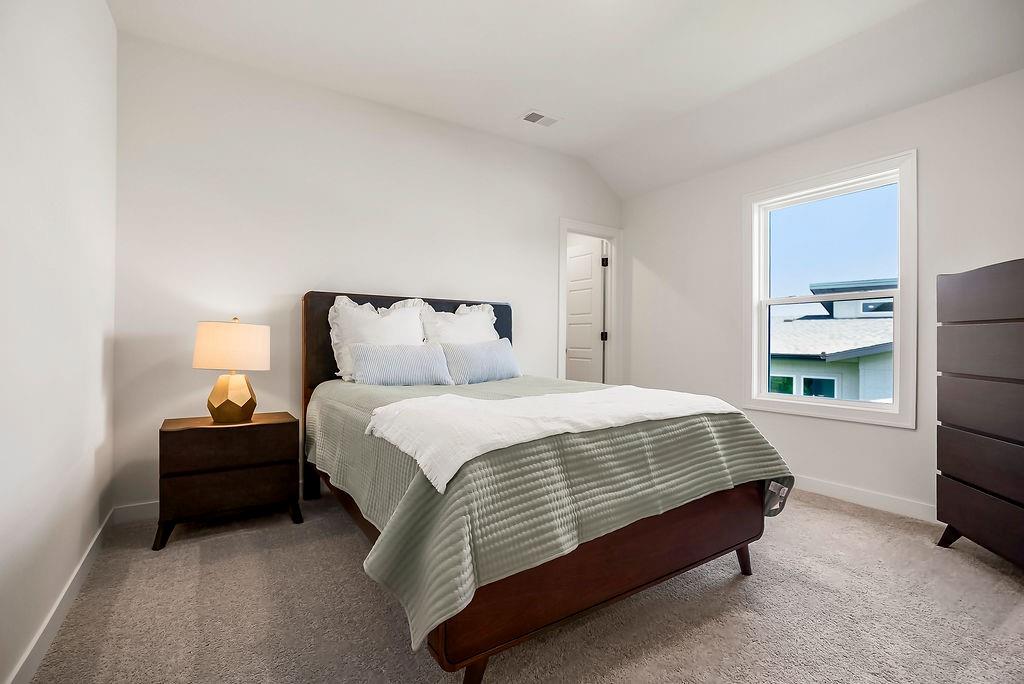
Carpeted bedroom with a neutral color palette
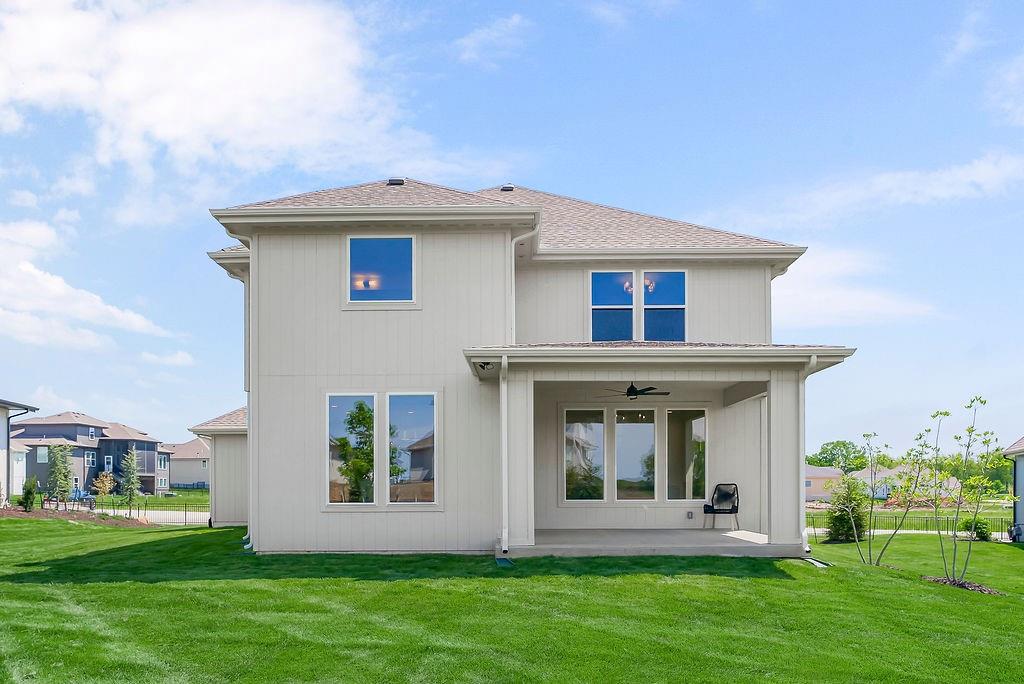
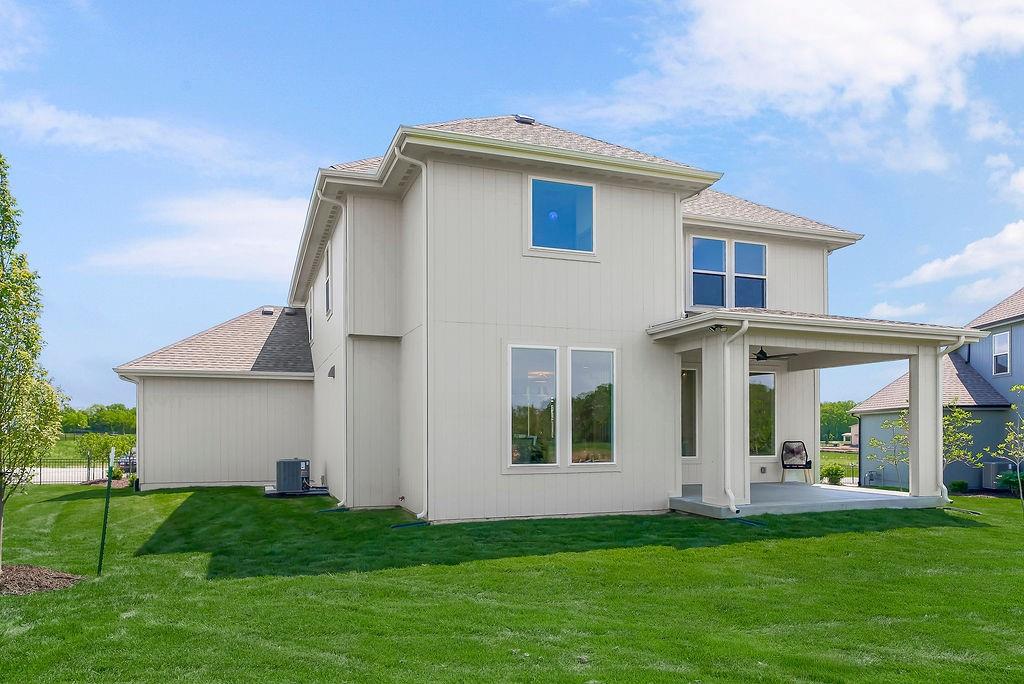
Rear exterior featuring a covered patio, ceiling fan, and extensive lawn space
Expansive green lawn surrounds a modern exterior featuring a covered patio with an overhead fan, large windows, and a light-colored façade