
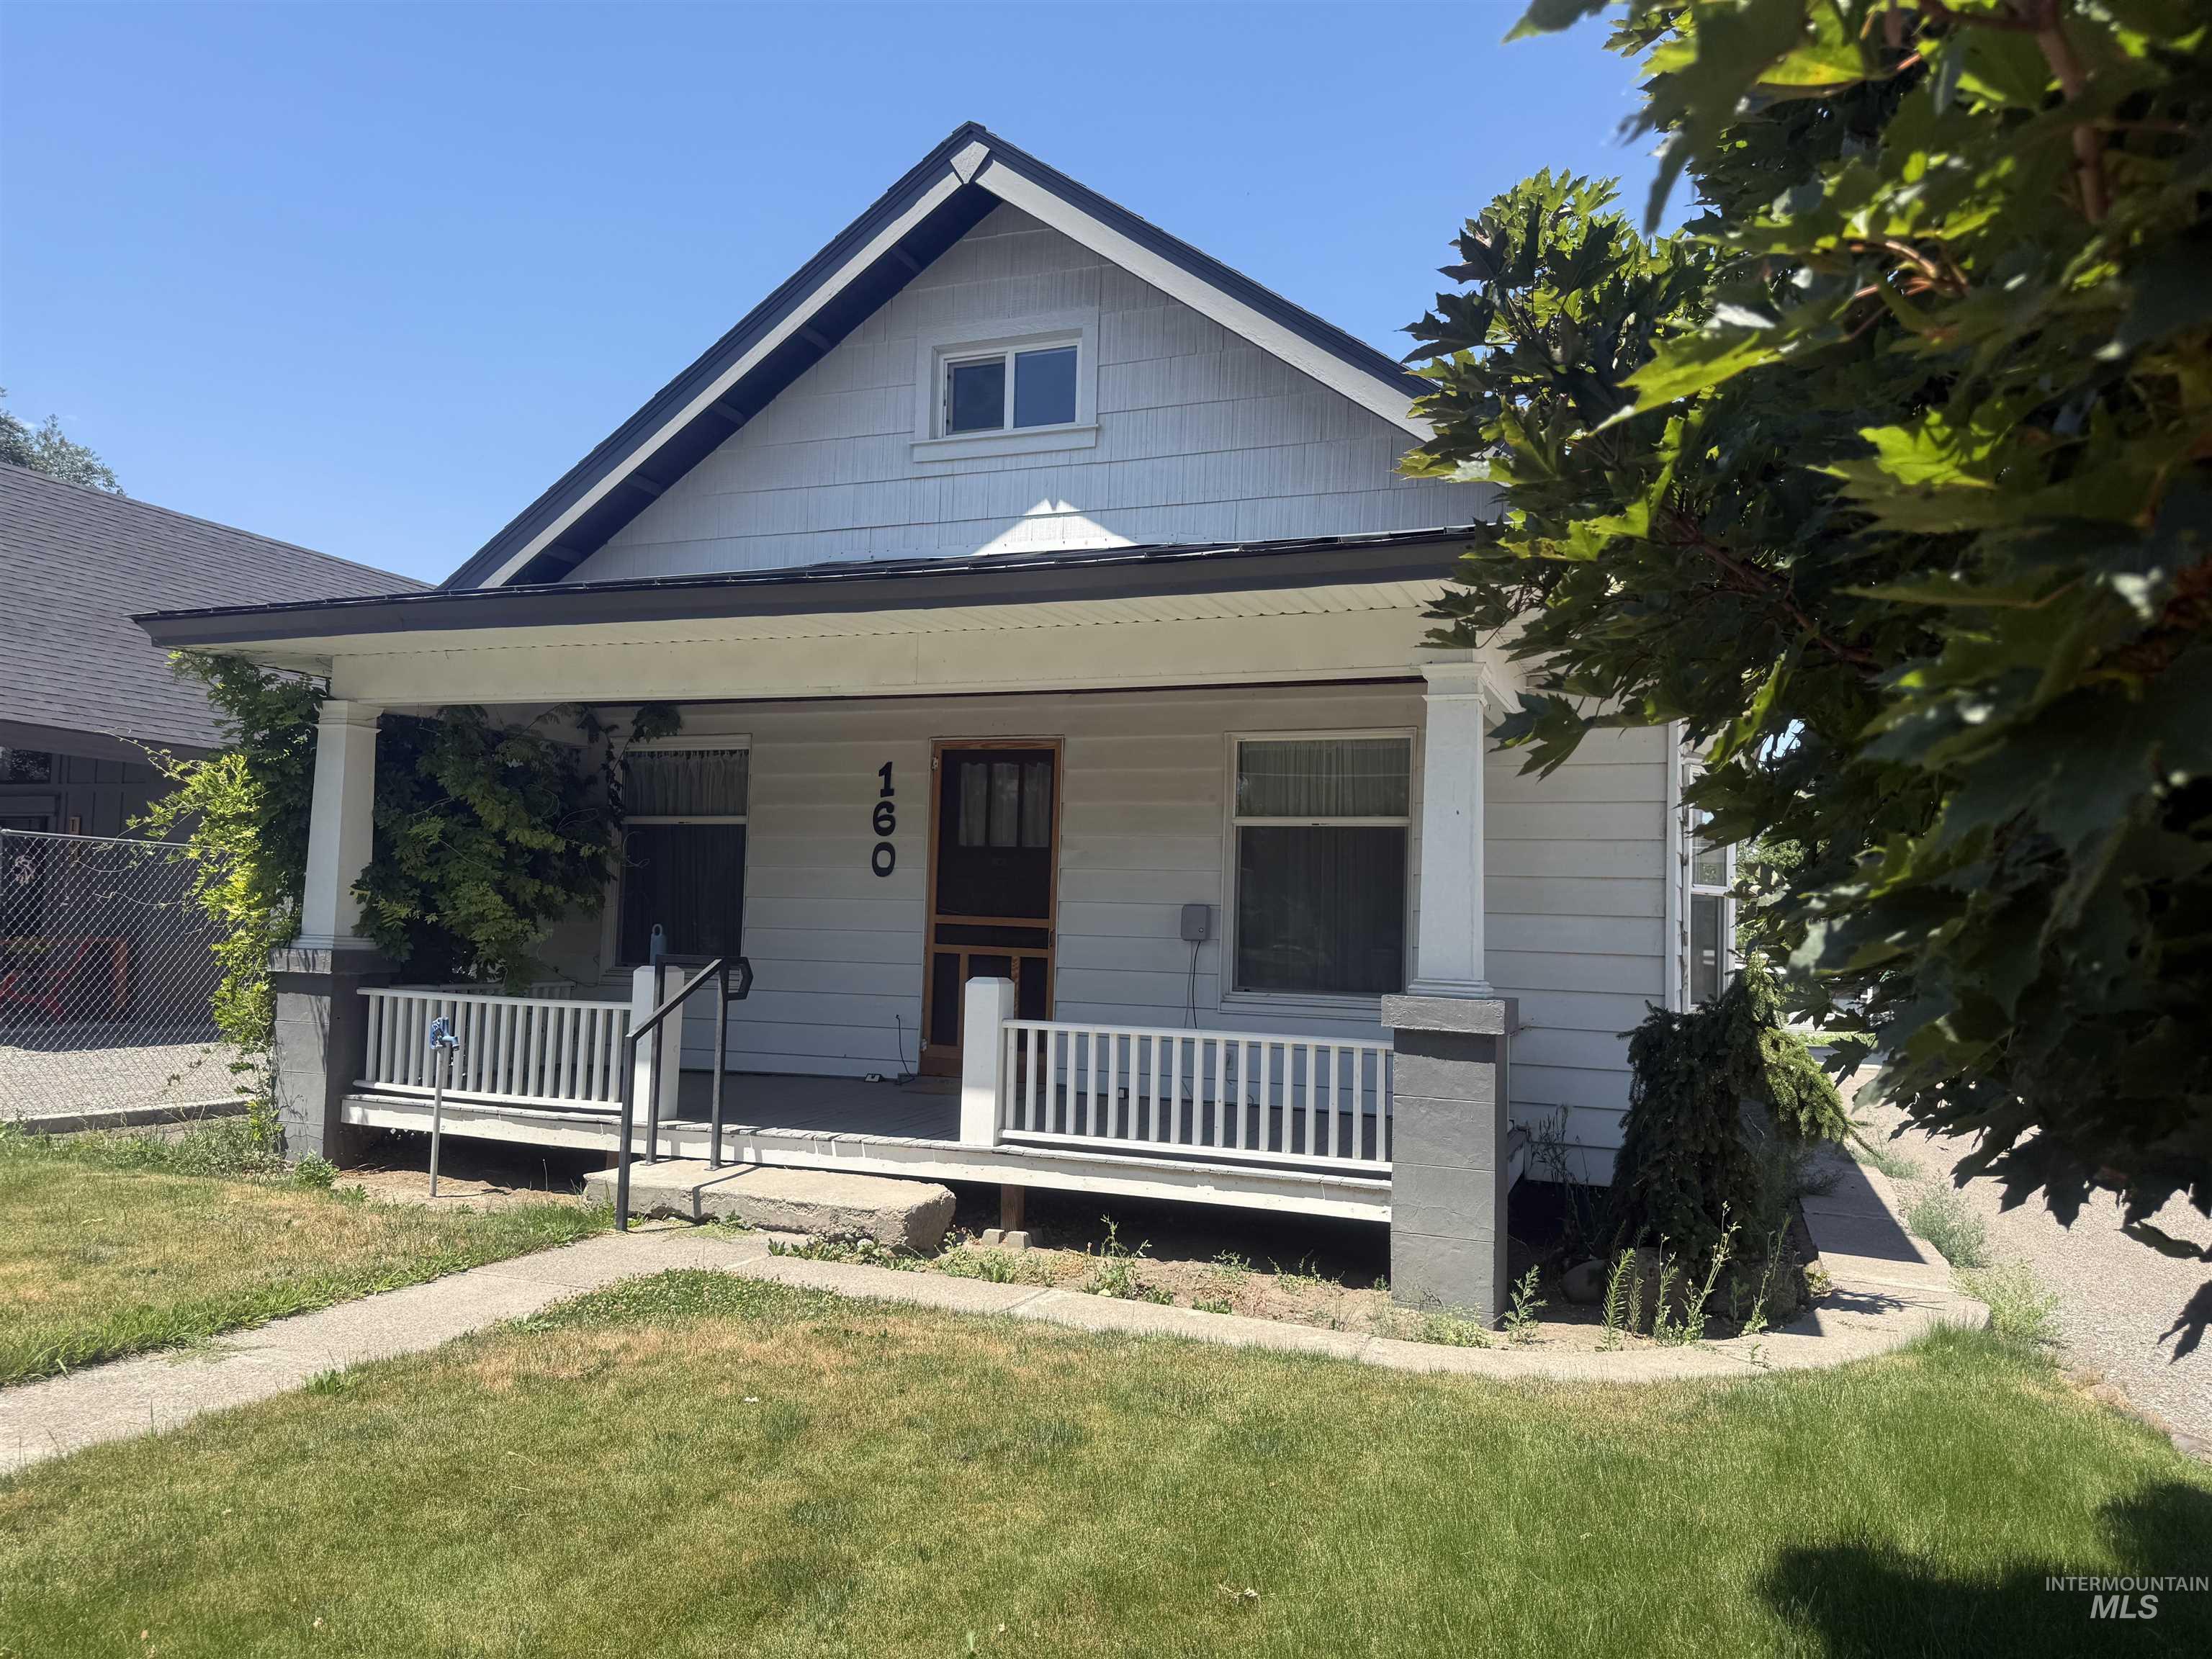
160 E Arthur Ave,Glenns Ferry, ID 83623
Glenns Ferry, ID 83623

Description
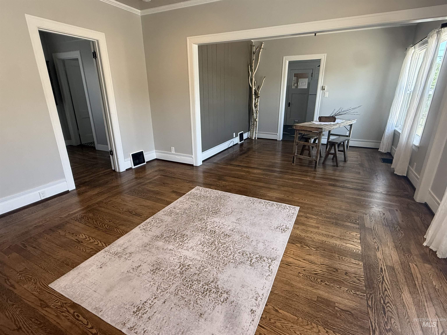
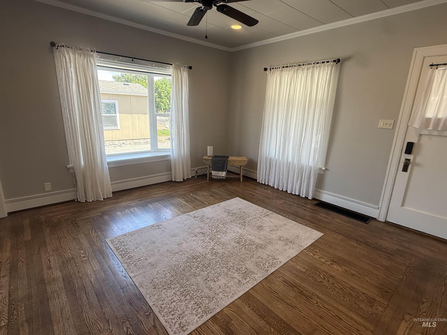
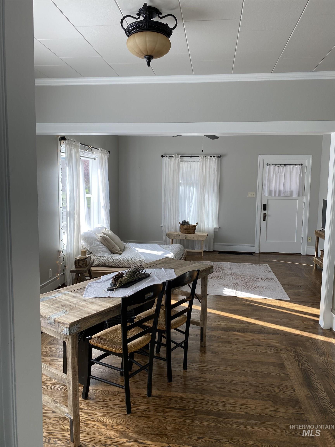
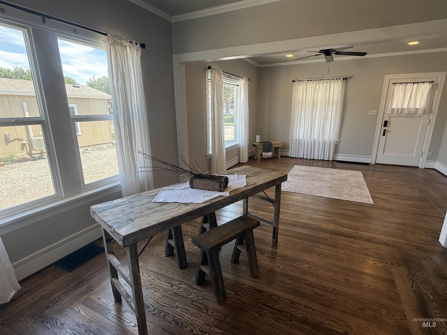
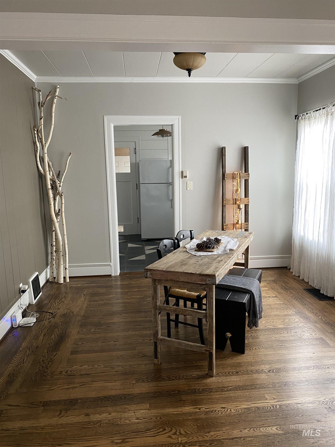
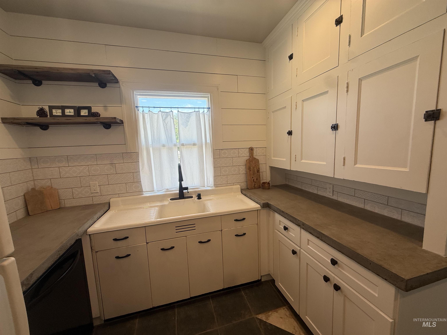
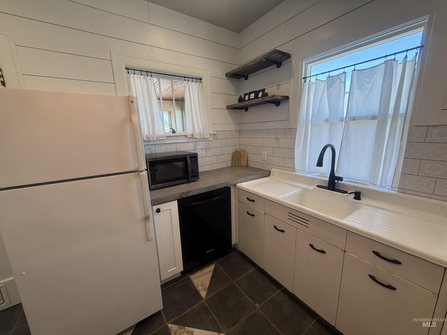
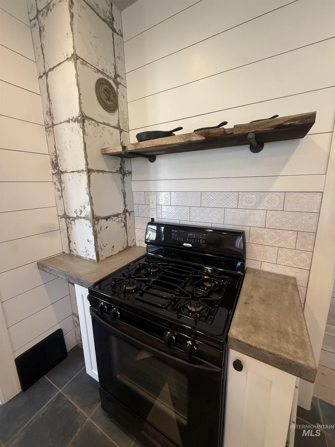
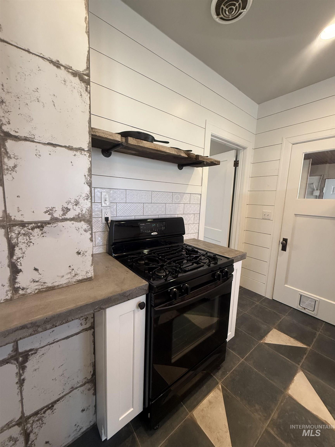
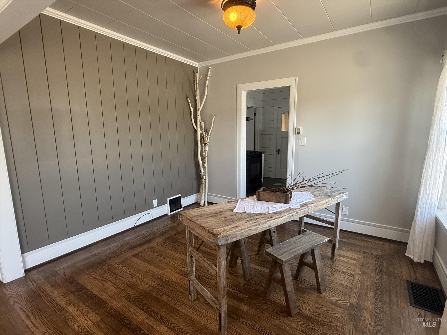
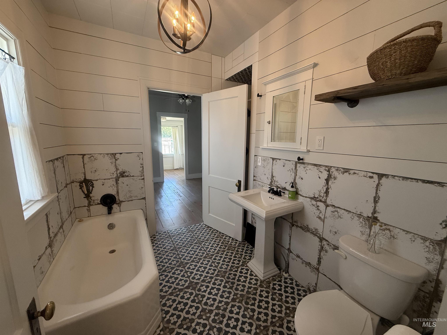
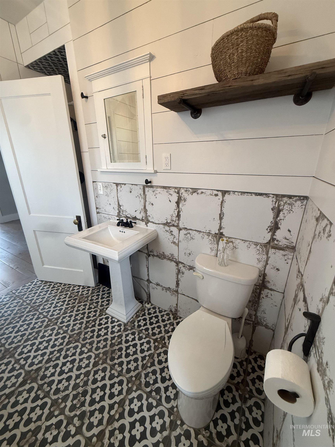
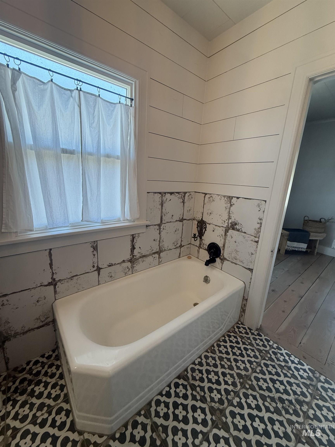
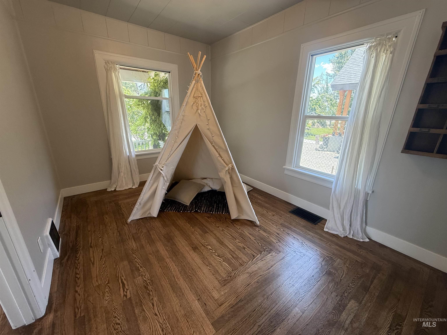
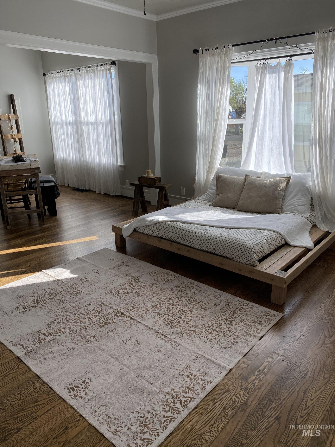
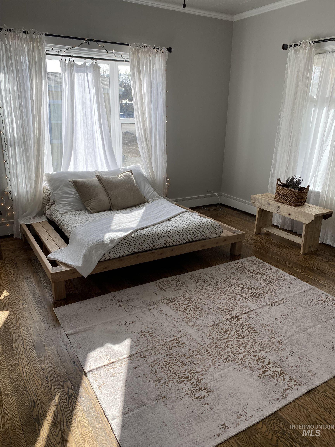
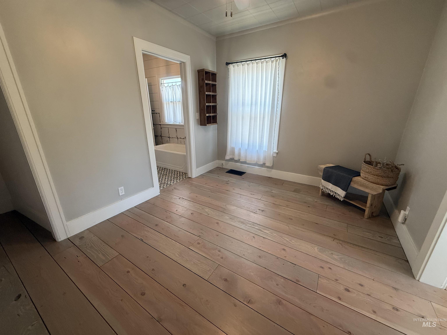
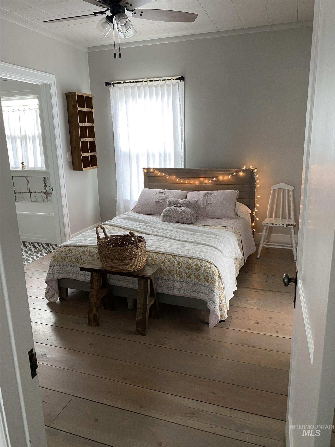
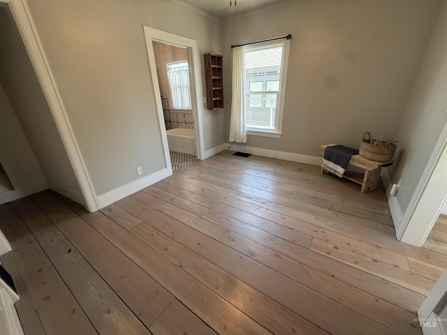
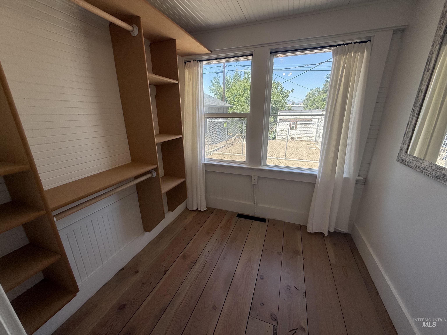
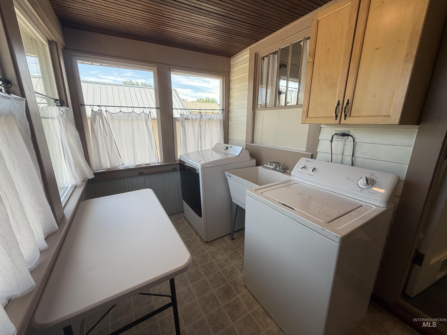
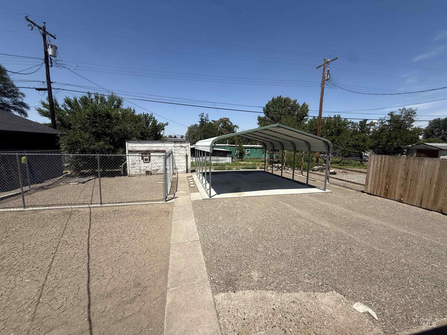
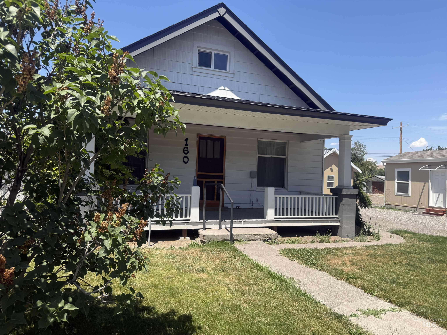
This home offers the perfect blend of historic character and modern convenience. From the moment you step onto the inviting covered front porch, you'll appreciate the timeless craftmanship. Inside, soaring ceilings, oversized trim, and beautifully preserved original hardwood floors with intricate detailing create a warm and welcoming atmosphere filled with vintage charm. The spacious living and dining areas are ideal for both everyday living and entertaining, featuring updated recessed lighting and a custom wood accent wall that adds warmth and character. The thoughtfully updated kitchen honors the home's history with its original farmhouse sink while incorporating refreshed cabinetry, updated hardware, and modern countertops for today's lifestyle. Two comfortable bedrooms offer generous closet space. The beautifully remodeled bathroom provides a relaxing retreat, complete with a deep soaking tub, separate walk-in shower, and tasteful contemporary finishes. A functional laundry room includes a utility sink and plenty of built-in storage, while the basement provides clean, dry space for additional storage. Outside, a covered two-car carport with convenient alley access offers easy pull-through parking. The fully fenced backyard features a shed perfect for gardening, hobbies, or extra storage. Combining the elegance of the past with the comforts of modern living.
Details
| MLS # | 98995990 |
|---|---|
| Listing Type | For Sale |
| Style | House |
| Sub-Type | Resale |
| Status | Pending |
| Year | 1927 |
| Days On Site | 29 |
| Listing Provided By | G & T Realty | Traci Beckley |
Features
| Bed(s) | 2 |
|---|---|
| Bath(s) | 1 |
| SQ Feet | 1,094 |
| Car Port | Yes |
| Story(s) | 1 |
| Acreage | 0.14 |
Interior
| Cooling | Central Air |
|---|---|
| Cooling Yes / No | Yes |
| Heating | Forced Air, Natural Gas |
| Heating Yes / No | Yes |
| Interior Features | Walk-In Closet(s), Countertop-Concrete |
| Appliances | Gas Water Heater, Dishwasher, Microwave, Oven/Range Built-In, Refrigerator, Washer, Dryer, Gas Oven, Gas Range |
| Flooring | Hardwood, Tile |
| Fireplace Yes / No | No |
Exterior
| Roof | Architectural Style |
|---|---|
| Lot Features | Standard Lot 6000-9999 SF, Sidewalks, Auto Sprinkler System |
| Construction Materials | Frame |
| Patio And Porch Features | Covered Patio/Deck |
| Fencing | Partial, Wire, Wood |
Parking
| Parking Features | Carport, RV Access/Parking |
|---|---|
| Garage Spaces | 0 |
| Attached Garage Yes / No | No |
Utilities
| Utilities | Sewer Connected |
|---|
Taxes
| Tax Year | 2024 |
|---|---|
| Tax Annual Amount | 1740 |
| Tax Legal Description | Lots 13 & 14 Blk 50 South Add GF |
| Tax Exemptions | Home Owner Exempt |
Area Information
| State | ID |
|---|---|
| County | Elmore |
| City | Glenns Ferry |
| Zip Code | 83623 |
| Area | Elmore |
| Community Name | South Add Gf |
| School District | Glenns Ferry Joint District #192 |
| Elementary School | Glens Ferry |
| High School | Glenns Ferry |
| Listing VS Median (in South Add Gf) | |
Price: $287,500 low | high Med: $287,500 sqft: 1,094 low | high Med: 1,094 $ / sqft: $263 low | high Med: $263 On site: 29 low | high Med: 29 | |
Request a showing
Request a showing
Contact
Learn More About This Property

| State | ID |
|---|---|
| County | Elmore |
| City | Glenns Ferry |
| Zip Code | 83623 |
| Area | Elmore |
| Community Name | South Add Gf |
| School District | Glenns Ferry Joint District #192 |
| Elementary School | Glens Ferry |
| High School | Glenns Ferry |
| Listing VS Median (in South Add Gf) | |
Price: $287,500 low | high Med: $287,500 sqft: 1,094 low | high Med: 1,094 $ / sqft: $263 low | high Med: $263 On site: 29 low | high Med: 29 | |