
1390 W 35th Parkway,Chanute, KS 66720
Chanute, KS 66720






















Description
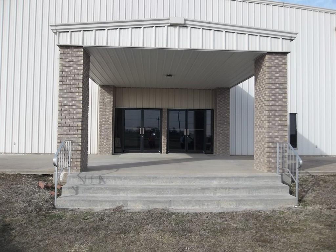
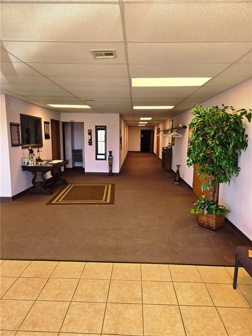
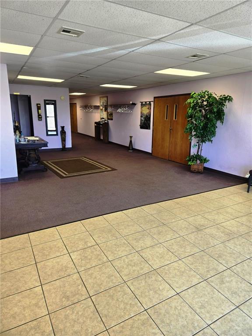
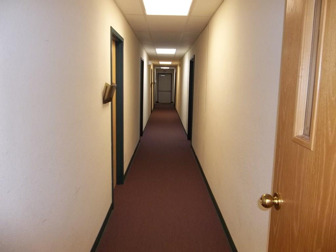
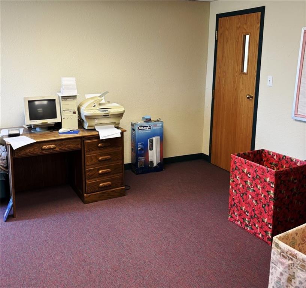
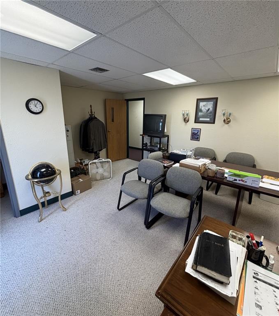
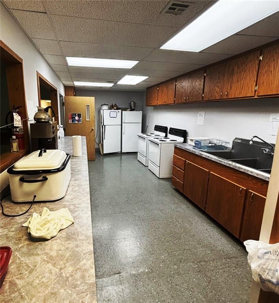
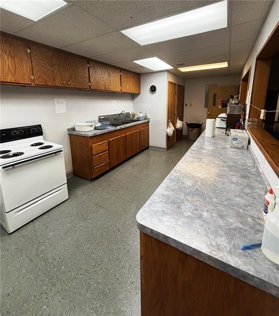
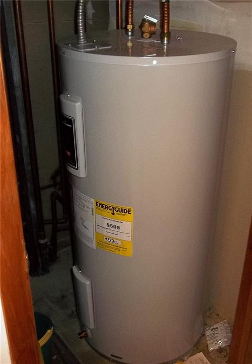
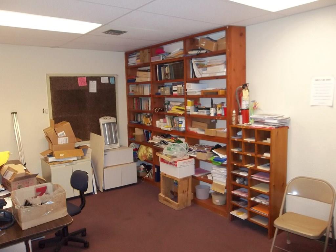
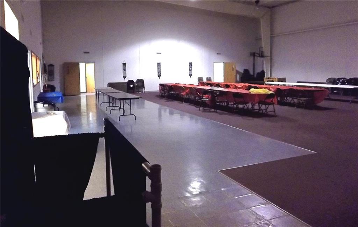
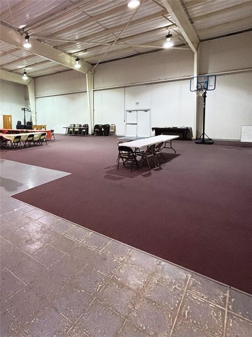
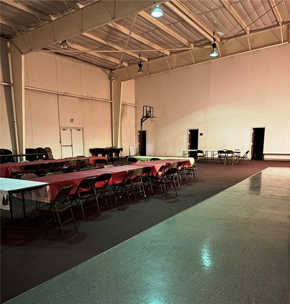
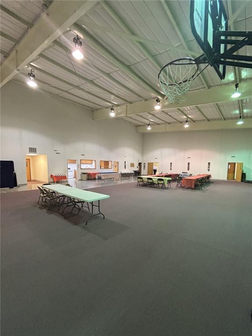
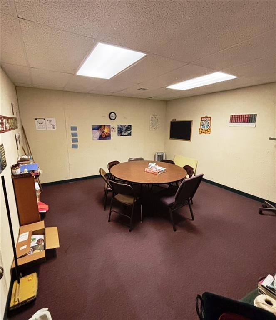
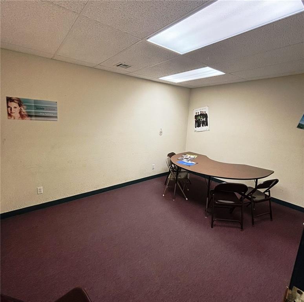
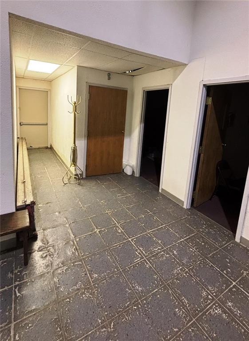
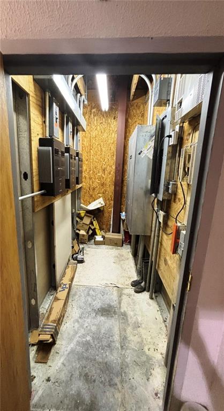
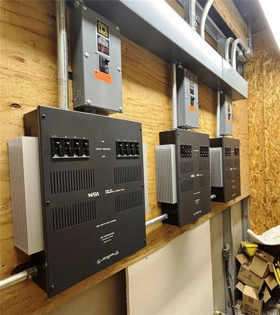
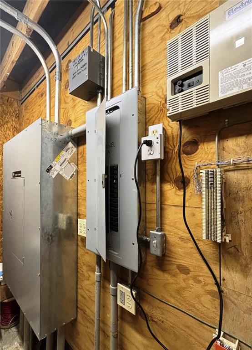
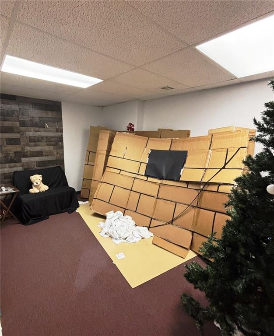
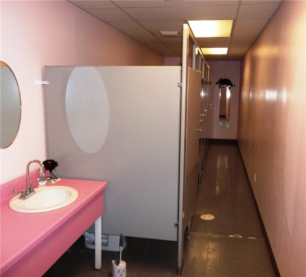
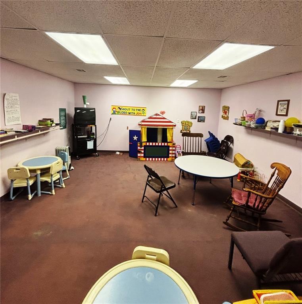
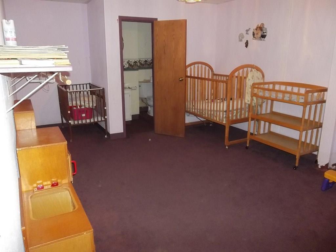
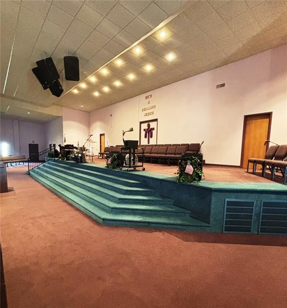
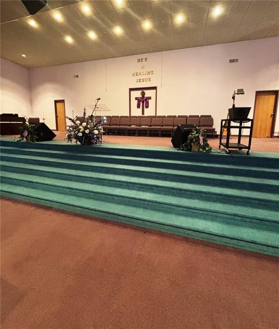
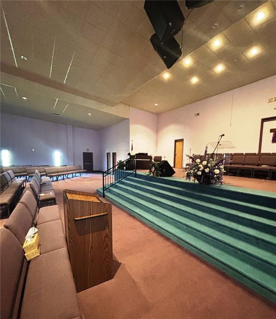
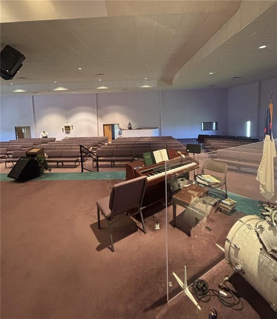
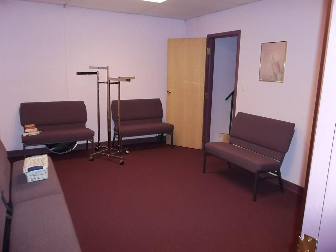
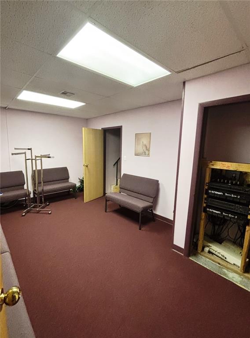
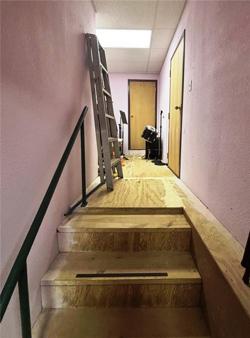
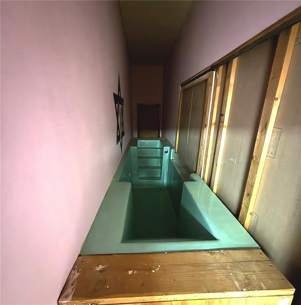
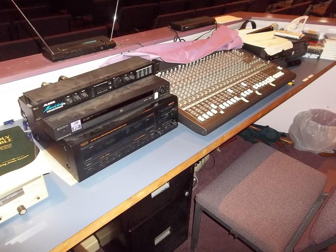
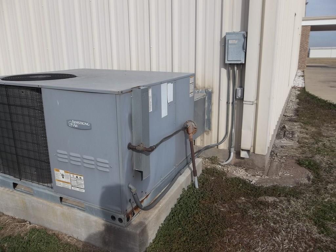
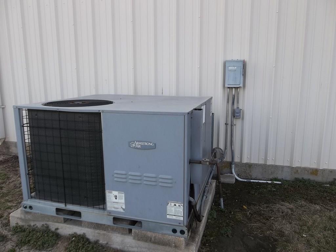
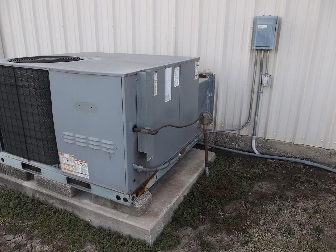
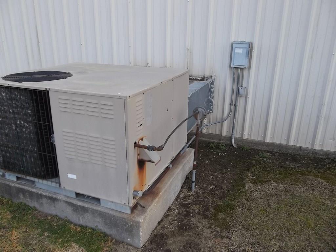
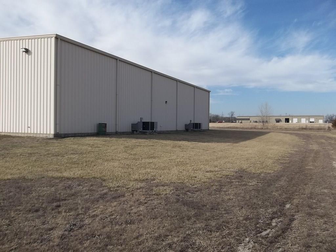
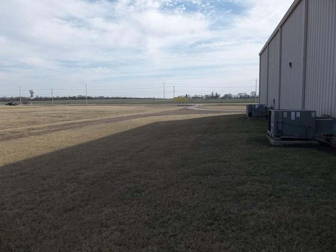
Endless Possibilities Await at 1390 W 35th Parkway, Chanute, KS. Positioned on 4+ sprawling acres in a high-visibility area near US Highway 169. This versatile, free-span, red iron building offers a rare opportunity in the growing community of Chanute, Kansas. Currently operating as a church, the property features a solid, well-maintained structure designed for longevity and flexibility of use. This site is ideal for a wide range of potential usesincluding a community center, event venue, retail or service business, or conversion into industrial or warehouse space. Strategically located near Chanute High School, a modern hotel, and a busy truck stop, as well as easy access to Highway 169. Whether you're an investor, developer, or organization looking to expand, this high-traffic location with ample land and infrastructure is ready to meet your vision. Don’t miss this chance to secure a prime property with room to grow. Key Features: *Durable red iron construction *Capability to add second floor if needed *4.18 acres of land *Excellent access and visibility from Highway 169 *Proximity to schools, lodging, and commercial activity *Open layout suited to multiple reuses *4 Offices, 6 Small Classrooms, large Gym, Galley Kitchen, Commercial Men & Women Restrooms and a Nursery *Administrative Office with private half bath Bring your vision to life at 1390 W 35th Parkwaywhere opportunity meets location.
Details
| MLS # | S48173 |
|---|---|
| Listing Type | For Sale |
| Style | Industrial |
| Sub-Type | Resale |
| Status | Active |
| Year | 1996 |
| Days On Site | 827 |
| Listing Provided By | United Country / Deer Creek Re | Jeffery Ports |
Features
| SQ Feet | 23,500 |
|---|---|
| Story(s) | 1 |
| Acreage | 4.18 |
Area Information
| State | KS |
|---|---|
| County | Neosho |
| City | Chanute |
| Zip Code | 66720 |
| Area | 497 Neosho County | KS |
Request a showing
Request a showing
The information displayed on this page is confidential, proprietary, and copyrighted information of Heartland Multiple Listing Service, Inc. (“Heartland MLS”). Copyright 2026, Heartland Multiple Listing Service, Inc. Heartland MLS and the firm stated above do not make any warranty or representation concerning the timeliness or accuracy of the information displayed herein. In consideration for the receipt of the information on this page, the recipient agrees to use the information solely for the private noncommercial purpose of identifying a property in which the recipient has a good faith interest in acquiring. The data relating to real estate displayed on this website comes in part from the Heartland Multiple Listing Service database compilation. The properties displayed on this website may not be all of the properties in the Heartland MLS database compilation or all of the properties listed with other brokers participating in the Heartland MLS IDX program. Detailed information about the properties displayed on this website includes the name of the listing company.
Listings courtesy of Kansas City Regional Association of REALTORS as distributed by MLS GRID.
Based on information submitted to the MLS GRID as of August 28, 2026 at 10:43:48 AM PDT All data is obtained from various sources and may not have been verified by broker or MLS GRID. Supplied Open House Information is subject to change without notice. All information should be independently reviewed and verified for accuracy. Properties may or may not be listed by the office/agent presenting the information.
The Digital Millennium Copyright Act of 1998, 17 U.S.C. § 512 (the “DMCA”) provides recourse for copyright owners who believe that material appearing on the Internet infringes their rights under U.S. copyright law. If you believe in good faith that any content or material made available in connection with our website or services infringes your copyright, you (or your agent) may send us a notice requesting that the content or material be removed, or access to it blocked. Notices must be sent in writing by email to DMCAnotice@MLSGrid.com.
“The DMCA requires that your notice of alleged copyright infringement include the following information: (1) description of the copyrighted work that is the subject of claimed infringement; (2) description of the alleged infringing content and information sufficient to permit us to locate the content; (3) contact information for you, including your address, telephone number and email address; (4) a statement by you that you have a good faith belief that the content in the manner complained of is not authorized by the copyright owner, or its agent, or by the operation of any law; (5) a statement by you, signed under penalty of perjury, that the information in the notification is accurate and that you have the authority to enforce the copyrights that are claimed to be infringed; and (6) a physical or electronic signature of the copyright owner or a person authorized to act on the copyright owner’s behalf. Failure to include all of the above information may result in the delay of the processing of your complaint.
Contact
Learn More About This Property

| State | KS |
|---|---|
| County | Neosho |
| City | Chanute |
| Zip Code | 66720 |
| Area | 497 Neosho County | KS |