

Description
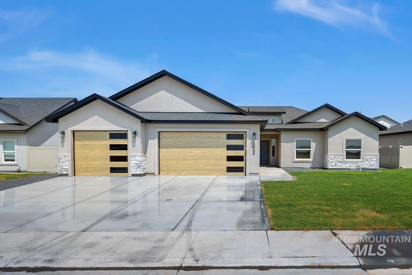
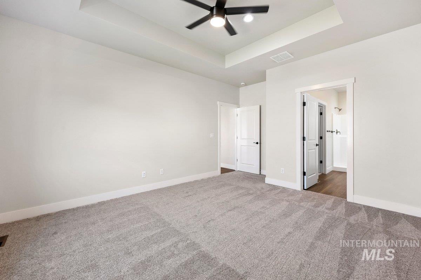
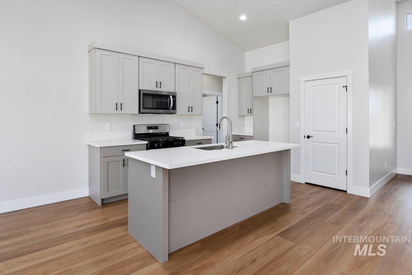
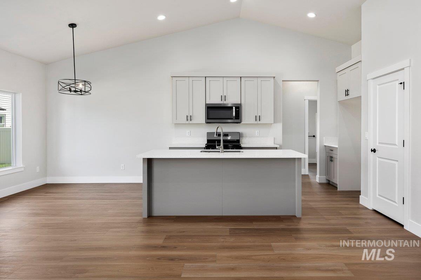
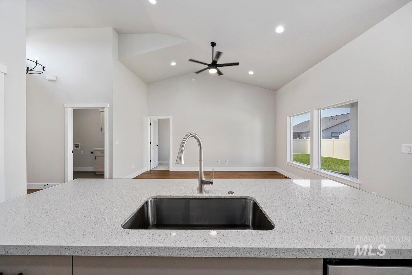
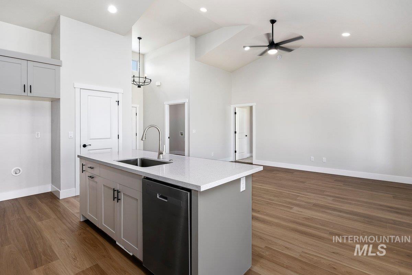
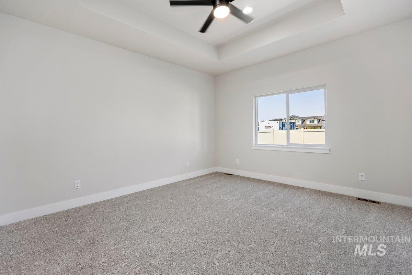
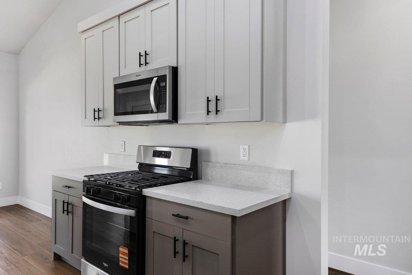
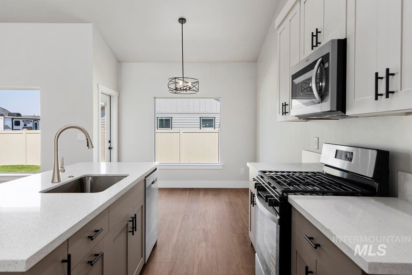
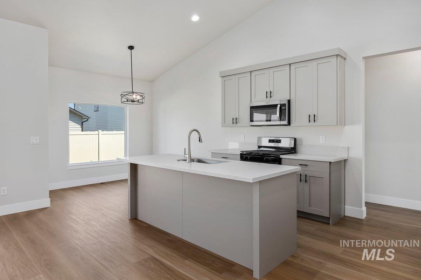
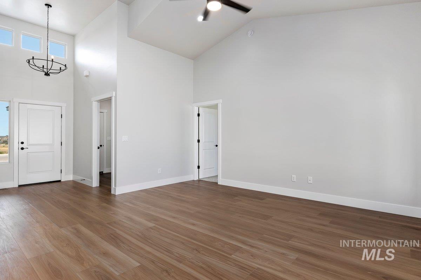
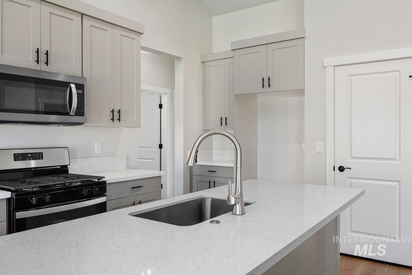
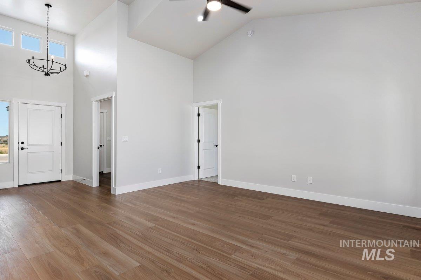
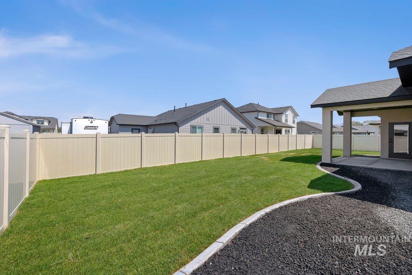
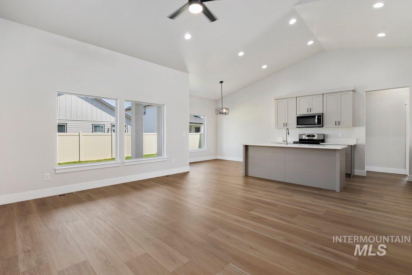
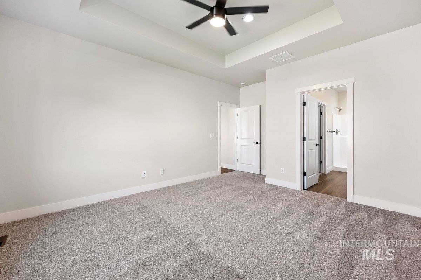
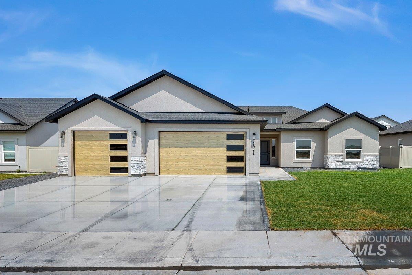
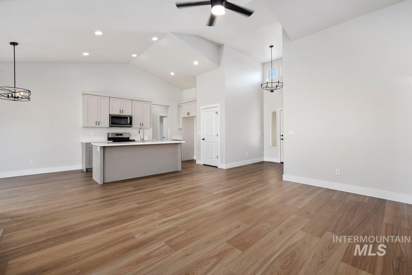
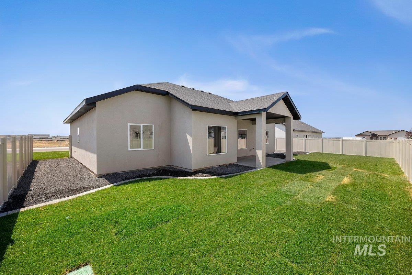
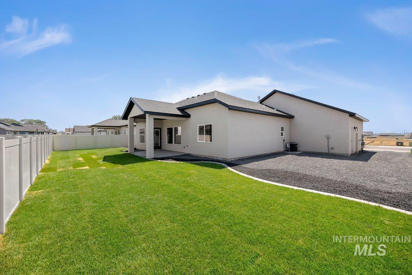
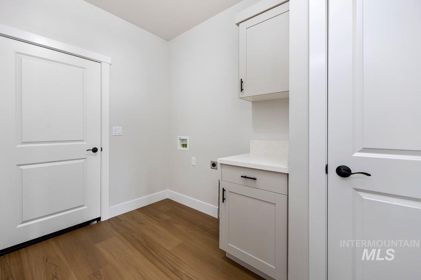
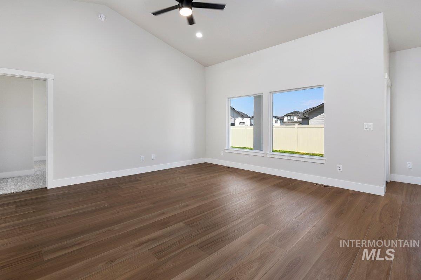
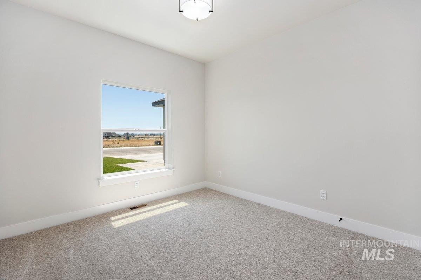
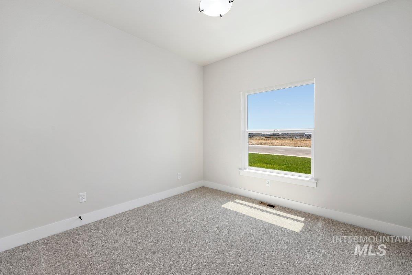
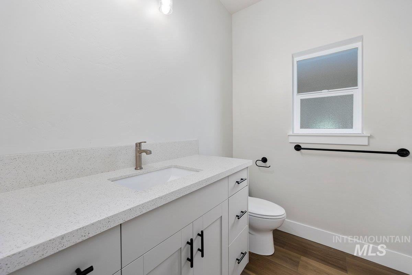
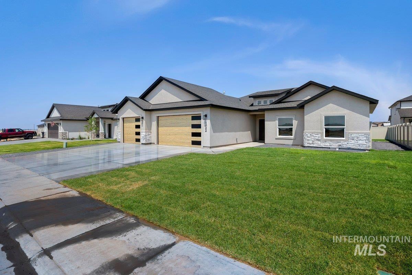
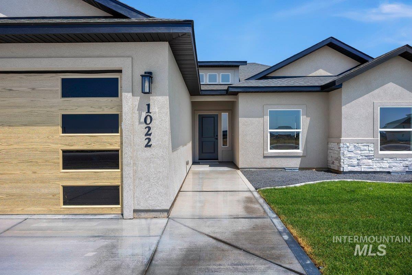
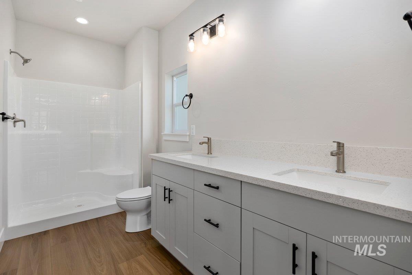
Discover this stunning brand-new 4-bedroom, 2-bath residence in the highly sought-after Olsen Farms subdivision of Kimberly. Designed for modern living and everyday comfort, this home offers an open, elegant feel from the moment you step inside. The impressive entryway features a soaring 14-foot dormer and vaulted ceilings that create a bright, spacious, and welcoming first impression. The heart of the home is a beautiful kitchen complete with a central island, luxurious quartz countertops, custom cabinetry, and a convenient pantry. The desirable split-bedroom floor plan provides privacy and flexibility. The primary suite is a true retreat, offering a large master bedroom with a stylish tray ceiling, dual vanities in the spa-like bathroom, and a generous walk-in closet. Outside, the property is fully landscaped and fenced for privacy and low-maintenance enjoyment. A covered patio invites outdoor living, while the west side of the lot provides space for a small trailer or shed. The impressive three-car garage adds exceptional functionality and storageone of the standout features of this home.
Details
| MLS # | 98996040 |
|---|---|
| Listing Type | For Sale |
| Style | House |
| HOA Dues | $40 |
| Sub-Type | New Construction |
| Status | Pending |
| Year | 2026 |
| Days On Site | 24 |
| Listing Provided By | Silvercreek Realty Group | Teri Stokes |
Features
| Bed(s) | 4 |
|---|---|
| Bath(s) | 2 |
| SQ Feet | 1,526 |
| Garage | 3 |
| Story(s) | 1 |
| Acreage | 0.19 |
Interior
| Cooling | Central Air |
|---|---|
| Cooling Yes / No | Yes |
| Heating | Forced Air, Natural Gas |
| Heating Yes / No | Yes |
| Interior Features | Kitchen Island, Quartz Counters |
| Appliances | Gas Water Heater, Microwave, Oven/Range Freestanding, Gas Range |
| Flooring | Carpet |
| Fireplace Yes / No | No |
Exterior
| Roof | Architectural Style |
|---|---|
| Foundation Details | Crawl Space |
| Lot Features | Standard Lot 6000-9999 SF, Auto Sprinkler System, Full Sprinkler System |
| Construction Materials | Frame, Stone, Stucco |
| Fencing | Full |
Parking
| Parking Features | Attached |
|---|---|
| Garage Spaces | 3 |
| Attached Garage Yes / No | Yes |
Utilities
| Utilities | Cable Connected, Broadband Internet |
|---|
Taxes
| Tax Year | 2025 |
|---|---|
| Tax Annual Amount | 921.4 |
| Tax Legal Description | Lots 12, Block 3, 3 EMERALDS PHASE 1 SUBDIVISION a Resubdivision and Renumbering of Block 1, Lot 4 and Part of Block 1, Lot 5 of Olsenside Estates Subdivision, Twin Falls County, Idaho, according to the official plat thereof recorded in Book 28 of plats |
Area Information
| State | ID |
|---|---|
| County | Twin Falls |
| City | Kimberly |
| Zip Code | 83341 |
| Area | Twin Falls |
| Community Name | Emerald |
| School District | Kimberly School District #414 |
| Elementary School | Kimberly |
| High School | Kimberly |
| Listing VS Median (in Emerald) | |
Price: $424,900 low | high Med: $521,502 sqft: 1,526 low | high Med: 2,217 $ / sqft: $278 low | high Med: $242 On site: 24 low | high Med: 102.5 | |
Market Activity 83341
Request a showing
Request a showing
Contact
Learn More About This Property

| State | ID |
|---|---|
| County | Twin Falls |
| City | Kimberly |
| Zip Code | 83341 |
| Area | Twin Falls |
| Community Name | Emerald |
| School District | Kimberly School District #414 |
| Elementary School | Kimberly |
| High School | Kimberly |
| Listing VS Median (in Emerald) | |
Price: $424,900 low | high Med: $521,502 sqft: 1,526 low | high Med: 2,217 $ / sqft: $278 low | high Med: $242 On site: 24 low | high Med: 102.5 | |